Welcome to this beautifully maintained 4-bedroom, 2.5-bath home with a dedicated office and an oversized 3-car garage and RV parking in Cheney! Designed for both comfort and functionality, this spacious two-story home features an open-concept floor plan that seamlessly connects the kitchen, dining, and living areas, making it perfect for everyday living and entertaining. The dedicated office provides an ideal space for working from home, studying, or pursuing hobbies. Upstairs, you'll find generously sized bedrooms, including a spacious primary suite with plenty of room to relax. The oversized 3-car garage offers abundant space for vehicles, storage, tools, or a workshop. Outside, enjoy a low-maintenance backyard with gravel landscaping and a covered patio, creating the perfect setting for BBQs, morning coffee, or relaxing evenings. Conveniently located near schools, parks, and local amenities, this move-in-ready home combines space, style, and practicality. Don't miss your opportunity to make it yours!
Active
Price cut: $20K (9/26)
$449,999
6524 S West Terrace Dr, Cheney, WA 99004
4beds
3baths
2,250sqft
Single Family Residence
Built in 2006
9,583 Square Feet Lot
$449,000 Zestimate®
$200/sqft
$-- HOA
What's special
Covered patioRv parkingSpacious two-story homeDedicated officeOpen-concept floor planGenerously sized bedrooms
- 68 days
- 1,116
- 66
Likely to sell faster than
Zillow last checked:
Listing updated:
Listed by:
Derek Nunez 509-960-0606,
Kelly Right Real Estate of Spokane
Source: SMLS as distributed by MLS GRID,MLS#: 202622030
Facts & features
Interior
Bedrooms & bathrooms
- Bedrooms: 4
- Bathrooms: 3
Basement
- Level: Basement
First floor
- Level: First
Other
- Level: Second
Heating
- Natural Gas
Cooling
- Central Air
Appliances
- Included: Free-Standing Range, Dishwasher, Refrigerator, Washer, Dryer
Features
- Basement: None
- Has fireplace: No
Interior area
- Total structure area: 2,250
- Total interior livable area: 2,250 sqft
Video & virtual tour
Property
Parking
- Total spaces: 3
- Parking features: Attached, RV Access/Parking, Oversized
- Garage spaces: 3
Features
- Levels: Two
- Stories: 2
- Fencing: Fenced Yard
- Has view: Yes
- View description: City
Lot
- Size: 9,583 Square Feet
- Features: Sprinkler - Automatic
Details
- Parcel number: 24071.1404
Construction
Type & style
- Home type: SingleFamily
- Property subtype: Single Family Residence
Materials
- Stone Veneer, Vinyl Siding
- Roof: Composition
Condition
- New construction: No
- Year built: 2006
Community & HOA
HOA
- Has HOA: Yes
Location
- Region: Cheney
Financial & listing details
- Price per square foot: $200/sqft
- Tax assessed value: $454,500
- Annual tax amount: $4,418
- Date on market: 8/3/2026
- Listing terms: FHA,VA Loan,Conventional,Cash
Estimated market value
$449,000
$427,000 - $471,000
$2,694/mo
Price history
| Date | Event | Price |
|---|---|---|
| 9/26/2026 | Price change | $449,999-4.3%$200/sqft |
Source:  SMLS as distributed by MLS GRID #202622030 Report a problem SMLS as distributed by MLS GRID #202622030 Report a problem | ||
| 8/3/2026 | Listed for sale | $469,999+3.1%$209/sqft |
Source: SMLS as distributed by MLS GRID #202622030 Report a problem | ||
| 2/2/2024 | Sold | $456,000+4.8%$203/sqft |
Source: SMLS as distributed by MLS GRID #202325551 Report a problem | ||
| 12/27/2023 | Pending sale | $435,000$193/sqft |
Source: SMLS as distributed by MLS GRID #202325551 Report a problem | ||
| 12/26/2023 | Listing removed | -- |
Source: Zillow Rentals Report a problem | ||
| 12/23/2023 | Listed for sale | $435,000+140.5%$193/sqft |
Source: SMLS as distributed by MLS GRID #202325551 Report a problem | ||
| 12/5/2023 | Price change | $2,300-8%$1/sqft |
Source: Zillow Rentals Report a problem | ||
| 10/13/2023 | Listed for rent | $2,500$1/sqft |
Source: Zillow Rentals Report a problem | ||
| 5/23/2006 | Sold | $180,850$80/sqft |
Source: Public Record Report a problem | ||
Public tax history
| Year | Property taxes | Tax assessment |
|---|---|---|
| 2025 | $4,418 +5.2% | $454,500 +5.7% |
| 2024 | $4,199 +17.4% | $430,000 +1.7% |
| 2023 | $3,575 +1.4% | $422,700 |
| 2022 | $3,524 +9.4% | $422,700 +27.4% |
| 2021 | $3,221 +6% | $331,800 +26.7% |
| 2020 | $3,038 +20.5% | $261,900 +14.4% |
| 2019 | $2,521 | $228,900 +4% |
| 2018 | $2,521 -11.6% | $220,000 +6.6% |
| 2017 | $2,852 +18.6% | $206,300 +3.3% |
| 2016 | $2,405 +5.4% | $199,700 +11.1% |
| 2015 | $2,281 | $179,800 |
| 2014 | $2,281 | $179,800 |
| 2013 | $2,281 +2.2% | -- |
| 2011 | $2,232 -3.1% | -- |
| 2010 | $2,304 | -- |
| 2009 | $2,304 +10.2% | -- |
| 2008 | $2,091 | -- |
| 2007 | $2,091 | $206,300 |
Find assessor info on the county website
Monthly payment
Est. payment
Payment breakdown
Explore the cost of this home by adjusting the details. Changes won't be saved.Climate risks
Neighborhood: 99004
Nearby schools
Schools provided by the listing agent
- District: Cheney
Source: SMLS as distributed by MLS GRID. This data may not be complete. We recommend contacting the local school district to confirm school assignments for this home.

Similar homes
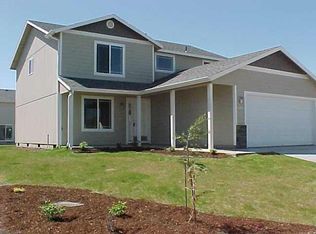
- $470,0004 bd3 ba2.3k sqft6603 S West Terrace Dr, Cheney, WA 99004For Sale
 MLS ID #202625362, Nicole Webley, Windermere Valley. SMLS as distributed by MLS GRID
 - $465,0004 bd3 ba2.5k sqft7016 S Jolynn Ct, Cheney, WA 99004For Sale
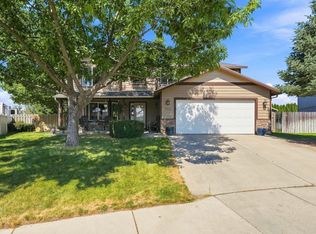 MLS ID #202623205, Seth Maefsky, Keller Williams Realty Coeur d. SMLS as distributed by MLS GRID
 - $419,9003 bd3 ba1.8k sqft9313 W Foxtail Ln, Spokane, WA 99224For Sale
 MLS ID #202623081, John Kennedy, Designed Real Estate. SMLS as distributed by MLS GRID
 - $449,0004 bd3 ba2.2k sqft2315 Lilac Ct, Cheney, WA 99004For Sale
 MLS ID #202618122, Aaron Magner, Choice Realty. SMLS as distributed by MLS GRID
