Welcome to this beautifully appointed 4 bedroom, 2.5 bathroom home offering over 2,500 square feet of comfortable living space, ideally situated on a quiet cul-de-sac. The spacious kitchen features plenty of room to gather and flows into a den/family room, creating an inviting space for everyday living and entertaining. Enjoy both a formal living room and formal dining room, convenient upstairs laundry, and a large covered back deck overlooking the private, landscaped backyard oasis. The fully fenced yard provides plenty of space to relax, entertain, and enjoy the outdoors. A wonderful combination of space, functionality, and privacy in a desirable setting!
Active
$465,000
7016 S Jolynn Ct, Cheney, WA 99004
4beds
3baths
2,518sqft
Single Family Residence
Built in 2005
10,019 Square Feet Lot
$462,800 Zestimate®
$185/sqft
$21/mo HOA
What's special
Spacious kitchenPrivate landscaped backyard oasisFormal dining roomLarge covered back deckConvenient upstairs laundryFully fenced yardQuiet cul-de-sac
- 37 days
- 253
- 26
Zillow last checked:
Listing updated:
Listed by:
Seth Maefsky 509-922-7355,
Keller Williams Realty Coeur d,
Ashley Meyers 509-342-5995,
Keller Williams Realty Coeur d
Source: SMLS as distributed by MLS GRID,MLS#: 202623205
Facts & features
Interior
Bedrooms & bathrooms
- Bedrooms: 4
- Bathrooms: 3
First floor
- Level: First
- Area: 1196 Square Feet
Other
- Level: Second
- Area: 1322 Square Feet
Heating
- Natural Gas, Forced Air
Cooling
- Central Air
Appliances
- Included: Free-Standing Range, Dishwasher, Refrigerator, Disposal
Features
- Cathedral Ceiling(s)
- Windows: Vinyl Frames
- Basement: Crawl Space
- Number of fireplaces: 1
- Fireplace features: Gas
Interior area
- Total structure area: 2,518
- Total interior livable area: 2,518 sqft
Property
Parking
- Total spaces: 2
- Parking features: Attached, RV Access/Parking, Garage Door Opener, Off Site
- Garage spaces: 2
Features
- Levels: Two
- Stories: 2
- Fencing: Fenced Yard
Lot
- Size: 10,019 Square Feet
- Features: Sprinkler - Automatic, Level, Secluded, Cul-De-Sac, Near Public Transit
Details
- Parcel number: 24071.1110
Construction
Type & style
- Home type: SingleFamily
- Architectural style: Contemporary
- Property subtype: Single Family Residence
Materials
- Wood Siding
- Roof: Composition
Condition
- New construction: No
- Year built: 2005
Community & HOA
HOA
- Has HOA: Yes
- HOA fee: $250 annually
Location
- Region: Cheney
Financial & listing details
- Price per square foot: $185/sqft
- Tax assessed value: $469,400
- Annual tax amount: $4,561
- Date on market: 8/27/2026
- Listing terms: FHA,VA Loan,Conventional,Cash
- Road surface type: Paved
Estimated market value
$462,800
$440,000 - $486,000
$2,545/mo
Price history
| Date | Event | Price |
|---|---|---|
| 8/27/2026 | Listed for sale | $465,000-5.1%$185/sqft |
Source:  SMLS as distributed by MLS GRID #202623205 Report a problem SMLS as distributed by MLS GRID #202623205 Report a problem | ||
| 8/14/2026 | Listing removed | -- |
Source: Owner Report a problem | ||
| 7/30/2026 | Listed for sale | $489,900+169.2%$195/sqft |
Source: Owner Report a problem | ||
| 11/29/2005 | Sold | $181,975$72/sqft |
Source: Public Record Report a problem | ||
Public tax history
| Year | Property taxes | Tax assessment |
|---|---|---|
| 2025 | $4,561 | $469,400 +4.7% |
| 2024 | -- | $448,300 -1.8% |
| 2023 | $3,857 +1.4% | $456,400 |
| 2022 | $3,802 +9.6% | $456,400 +29.8% |
| 2021 | $3,470 +6% | $351,700 +24.5% |
| 2020 | $3,273 +14.2% | $282,400 +8.4% |
| 2019 | $2,867 | $260,600 +11.9% |
| 2018 | $2,867 -5% | $232,800 +6.5% |
| 2017 | $3,016 +18.5% | $218,500 +1.5% |
| 2016 | $2,546 -2.4% | $215,300 +5.3% |
| 2015 | $2,607 | $204,400 |
| 2014 | $2,607 | $204,400 |
| 2013 | $2,607 +12% | -- |
| 2011 | $2,327 -5% | -- |
| 2010 | $2,450 | -- |
| 2009 | $2,450 +10.1% | -- |
| 2008 | $2,224 | -- |
| 2007 | $2,224 | $217,800 |
Find assessor info on the county website
Monthly payment
Est. payment
Payment breakdown
Explore the cost of this home by adjusting the details. Changes won't be saved.Climate risks
Neighborhood: 99004
Nearby schools
Schools provided by the listing agent
- Elementary: Showdon
- Middle: Cheney
- High: Cheney
- District: Cheney
Source: SMLS as distributed by MLS GRID. This data may not be complete. We recommend contacting the local school district to confirm school assignments for this home.
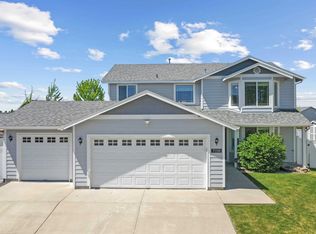
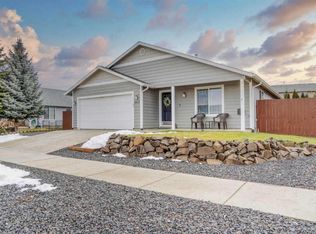
Similar homes
- $449,9994 bd3 ba2.2k sqft6524 S West Terrace Dr, Cheney, WA 99004For Sale
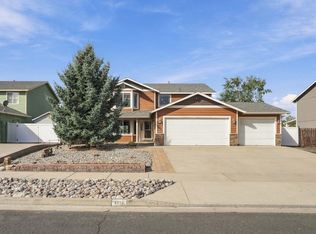 MLS ID #202622030, Derek Nunez, Kelly Right Real Estate of Spokane. SMLS as distributed by MLS GRID
 - $419,9003 bd3 ba1.8k sqft9313 W Foxtail Ln, Spokane, WA 99224For Sale
 MLS ID #202623081, John Kennedy, Designed Real Estate. SMLS as distributed by MLS GRID
 - $450,0003 bd2 ba2k sqft10920 W 21st Ave, Airway Heights, WA 99001For Sale
 MLS ID #202623650, Patricia O'callaghan, CENTURY 21 Beutler & Associates. SMLS as distributed by MLS GRID
 - $500,0004 bd2 ba2.2k sqft11119 E Empire Ave, Spokane, WA 99206For Sale
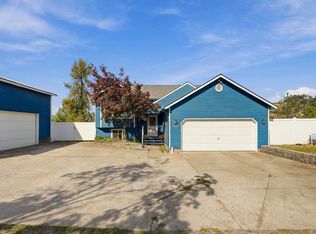 MLS ID #202625266, Wendy Armes, eXp Realty, LLC. SMLS as distributed by MLS GRID
