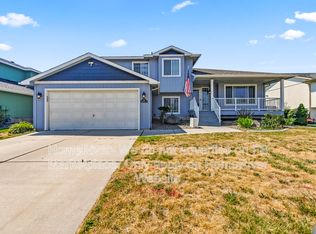
Charming 3-bedroom, 3-bathroom home, without any HOA's or CC&R's, offering an exceptional combination of comfort, location, and value. Ideally situated with convenient access to Downtown Spokane, Fairchild Air Force Base, and Spokane International Airport, this property offers a rare opportunity to enjoy a desirable location at an attractive price point. The generously sized bedrooms provide plenty of space, while the home has been well maintained throughout. Enjoy two separate family rooms, providing flexible living and entertaining space on both levels. Outside, the gorgeous backyard features mature trees, a peaceful setting, and a storage shed with electricity already in place. Located on a quiet street surrounded by well-kept homes, this property is a wonderful opportunity for homeowners, investors, or anyone looking for a great Spokane location.
Active
Price cut: $20K (9/18)
$395,000
1104 S Antelope Ave, Spokane, WA 99224
3beds
3baths
1,905sqft
Single Family Residence
Built in 2007
7,841 Square Feet Lot
$394,100 Zestimate®
$207/sqft
$-- HOA
What's special
Gorgeous backyardPeaceful settingMature treesQuiet streetTwo separate family roomsGenerously sized bedrooms
- 60 days
- 283
- 25
Zillow last checked:
Listing updated:
Listed by:
Joel Elgee 509-868-5264,
Avalon 24 Real Estate
Source: SMLS as distributed by MLS GRID,MLS#: 202622516
Facts & features
Interior
Bedrooms & bathrooms
- Bedrooms: 3
- Bathrooms: 3
Basement
- Level: Basement
First floor
- Level: First
- Area: 1055 Square Feet
Heating
- Natural Gas, Forced Air
Appliances
- Included: Free-Standing Range, Dishwasher, Disposal
- Laundry: In Basement
Features
- Cathedral Ceiling(s), Natural Woodwork
- Windows: Vinyl Frames, Multi-Pane Windows
- Basement: Full,RI Bdrm,RI Bath,Daylight
- Has fireplace: No
Interior area
- Total structure area: 1,905
- Total interior livable area: 1,905 sqft
Property
Parking
- Total spaces: 2
- Parking features: Attached
- Garage spaces: 2
Features
- Has view: Yes
- View description: Territorial
Lot
- Size: 7,841 Square Feet
- Features: Sprinkler - Partial, Level, Surveyed
Details
- Parcel number: 25193.0803
Construction
Type & style
- Home type: SingleFamily
- Architectural style: Contemporary
- Property subtype: Single Family Residence
Materials
- Wood Siding
- Roof: Composition
Condition
- New construction: No
- Year built: 2007
Community & HOA
Community
- Subdivision: Sekani 2nd ADD
HOA
- Has HOA: No
Location
- Region: Spokane
Financial & listing details
- Price per square foot: $207/sqft
- Tax assessed value: $369,200
- Annual tax amount: $3,677
- Date on market: 8/13/2026
- Listing terms: FHA,VA Loan,Conventional,Cash
- Road surface type: Paved
Estimated market value
$394,100
$374,000 - $414,000
$2,560/mo
Price history
| Date | Event | Price |
|---|---|---|
| 9/18/2026 | Price change | $395,000-4.8%$207/sqft |
Source:  Coeur d'Alene MLS #26-8326 Report a problem Coeur d'Alene MLS #26-8326 Report a problem | ||
| 9/5/2026 | Price change | $415,000-2.4%$218/sqft |
Source: Coeur d'Alene MLS #26-8326 Report a problem | ||
| 8/13/2026 | Listed for sale | $425,000+120.6%$223/sqft |
Source: Coeur d'Alene MLS #26-8326 Report a problem | ||
| 5/18/2007 | Sold | $192,700$101/sqft |
Source:  SMLS as distributed by MLS GRID #27012156 Report a problem SMLS as distributed by MLS GRID #27012156 Report a problem | ||
Public tax history
| Year | Property taxes | Tax assessment |
|---|---|---|
| 2025 | $3,985 +8.4% | $369,200 +7.3% |
| 2024 | $3,678 +29.8% | $344,200 -2.2% |
| 2023 | $2,834 -3.2% | $352,100 -3.6% |
| 2022 | $2,929 +10.7% | $365,300 +33% |
| 2021 | $2,645 +3.2% | $274,600 +23.2% |
| 2020 | $2,563 +12.3% | $222,900 +10.1% |
| 2019 | $2,284 | $202,400 +11.5% |
| 2018 | $2,284 -4.7% | $181,600 +9.1% |
| 2017 | $2,397 +16.7% | $166,400 +4.6% |
| 2016 | $2,054 +8.4% | $159,100 -2% |
| 2015 | $1,896 | $162,300 |
| 2014 | $1,896 | $162,300 |
| 2013 | $1,896 -7.1% | -- |
| 2011 | $2,041 -7% | -- |
| 2010 | $2,195 | -- |
Find assessor info on the county website
Monthly payment
Est. payment
Payment breakdown
Explore the cost of this home by adjusting the details. Changes won't be saved.Climate risks
Neighborhood: Palisades
Nearby schools
Schools provided by the listing agent
- Elementary: Snowdon
- Middle: Westwood
- High: Cheney
- District: Cheney
Source: SMLS as distributed by MLS GRID. This data may not be complete. We recommend contacting the local school district to confirm school assignments for this home.


Similar homes
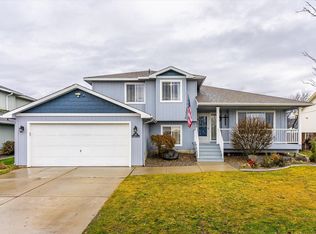
- $419,9003 bd3 ba1.8k sqft9313 W Foxtail Ln, Spokane, WA 99224For Sale
 MLS ID #202623081, John Kennedy, Designed Real Estate. SMLS as distributed by MLS GRID
 - $385,0003 bd2 ba1.5k sqft12428 W Pacific Ct, Airway Heights, WA 99001For Sale
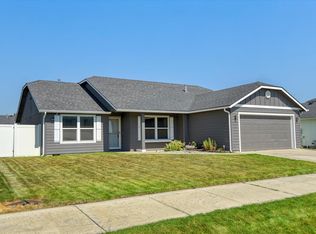 MLS ID #202623209, Branden Tipton, CENTURY 21 Beutler & Associates. SMLS as distributed by MLS GRID
 - $450,0003 bd2 ba2k sqft10920 W 21st Ave, Airway Heights, WA 99001For Sale
 MLS ID #202623650, Patricia O'callaghan, CENTURY 21 Beutler & Associates. SMLS as distributed by MLS GRID
 - $419,9004 bd3 ba2.1k sqft430 S Dovetail Ct, Airway Heights, WA 99001For Sale
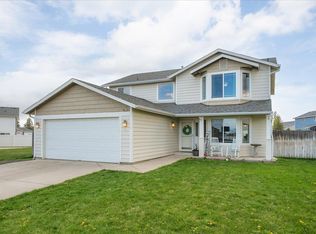 MLS ID #202616305, Melissa Mayther, CENTURY 21 Waterfront. SMLS as distributed by MLS GRID
