Where peaceful country living meets everyday convenience! Nestled on 2 cross-fenced acres just 10 minutes west of downtown Spokane, this well-maintained 4-bedroom, 2-bath home offers the perfect blend of privacy, space, and accessibility. Beautiful mature landscaping creates a picturesque first impression, while inside you'll find a spacious living room with a cozy corner fireplace, a large kitchen and dining area, main-floor primary suite with ensuite bath, second bedroom, full bath, and laundry/mudroom with garage access. The finished basement features a second fireplace, large family room, two additional bedrooms, and ample storage. Relax on the oversized covered back deck overlooking your acreage, complete with a 24x30 shop, horse barn with stalls, hay storage, and cross-fenced pasture-ideal for horses, hobbies, or simply enjoying wide open space in your own backyard.
Active
$483,000
6225 W 48th Ave, Spokane, WA 99224
4beds
2baths
2,856sqft
Single Family Residence
Built in 1965
2.01 Acres Lot
$-- Zestimate®
$169/sqft
$-- HOA
What's special
Second fireplaceCozy corner fireplaceHorse barn with stallsFinished basementLarge family roomHay storageAmple storage
- 63 days
- 1,354
- 108
Zillow last checked:
Listing updated:
Listed by:
Kristina Carlson 509-596-9520,
eXp Realty, LLC Branch
Source: SMLS as distributed by MLS GRID,MLS#: 202622194
Facts & features
Interior
Bedrooms & bathrooms
- Bedrooms: 4
- Bathrooms: 2
Basement
- Level: Basement
First floor
- Level: First
- Area: 1428 Square Feet
Heating
- Hot Water, Steam
Appliances
- Included: Free-Standing Range, Dishwasher, Refrigerator, Microwave
Features
- Windows: Vinyl Frames
- Basement: Full,Finished,Rec/Family Area
- Number of fireplaces: 2
- Fireplace features: Wood Burning, Pellet Stove
Interior area
- Total structure area: 2,856
- Total interior livable area: 2,856 sqft
Property
Parking
- Total spaces: 4
- Parking features: Attached, Detached, Garage Door Opener, Oversized
- Garage spaces: 4
Features
- Levels: Two
- Stories: 2
- Fencing: Fenced Yard,Cross Fenced
- Has view: Yes
- View description: Territorial
Lot
- Size: 2.01 Acres
- Features: Sprinkler - Partial, Level, Secluded, Hillside, Oversized Lot, Horses Allowed
Details
- Additional structures: Workshop, Barn(s), Hay
- Parcel number: 24041.0234
- Horses can be raised: Yes
- Horse amenities: Barn
Construction
Type & style
- Home type: SingleFamily
- Architectural style: Ranch
- Property subtype: Single Family Residence
Materials
- Stucco
- Roof: Composition
Condition
- New construction: No
- Year built: 1965
Community & HOA
HOA
- Has HOA: No
Location
- Region: Spokane
Financial & listing details
- Price per square foot: $169/sqft
- Tax assessed value: $411,500
- Annual tax amount: $4,029
- Date on market: 8/6/2026
- Listing terms: FHA,VA Loan,Conventional,Cash
- Road surface type: Paved, Gravel
Estimated market value
Not available
Estimated sales range
Not available
Not available
Price history
| Date | Event | Price |
|---|---|---|
| 8/6/2026 | Listed for sale | $483,000+754.9%$169/sqft |
Source:  SMLS as distributed by MLS GRID #202622194 Report a problem SMLS as distributed by MLS GRID #202622194 Report a problem | ||
| 12/29/1977 | Sold | $56,500$20/sqft |
Source: Agent Provided Report a problem | ||
Public tax history
| Year | Property taxes | Tax assessment |
|---|---|---|
| 2025 | $4,029 +0.8% | $411,500 +1.2% |
| 2024 | $3,998 +20.8% | $406,800 +4.8% |
| 2023 | $3,309 +4.1% | $388,100 +2.6% |
| 2022 | $3,179 +5.8% | $378,100 +33.6% |
| 2021 | $3,006 +0.9% | $283,100 +10.9% |
| 2020 | $2,979 +12% | $255,200 +6.4% |
| 2019 | $2,659 | $239,900 +13.9% |
| 2018 | $2,659 -3.3% | $210,600 +4.2% |
| 2017 | $2,749 +15.7% | $202,200 +5.1% |
| 2016 | $2,376 +1.5% | $192,400 +5% |
| 2015 | $2,342 | $183,200 |
| 2014 | $2,342 | $183,200 |
| 2013 | $2,342 +5.4% | -- |
| 2011 | $2,223 +4.8% | -- |
| 2010 | $2,122 | -- |
| 2009 | $2,122 +6.3% | -- |
| 2008 | $1,995 | -- |
| 2007 | $1,995 -78.6% | $194,900 |
| 2005 | $9,315 +522.9% | -- |
| 2004 | $1,495 +0.1% | -- |
| 2003 | $1,493 | -- |
| 2002 | $1,493 -10.5% | -- |
| 2001 | $1,669 +5.5% | $108,900 +8.4% |
| 1999 | $1,582 | $100,500 |
Find assessor info on the county website
Monthly payment
Est. payment
Payment breakdown
Explore the cost of this home by adjusting the details. Changes won't be saved.Climate risks
Neighborhood: Windsor
Nearby schools
Schools provided by the listing agent
- Elementary: Windsor
- Middle: Westwood
- High: Cheney
- District: Cheney
Source: SMLS as distributed by MLS GRID. This data may not be complete. We recommend contacting the local school district to confirm school assignments for this home.
Similar homes

- $569,0004 bd2 ba2.8k sqft16423 S Maple Rd, Spokane, WA 99224For Sale
 MLS ID #202619762, Kelly Edens, eXp Realty, LLC Branch. SMLS as distributed by MLS GRID
 - $450,0003 bd2 ba2k sqft10920 W 21st Ave, Airway Heights, WA 99001For Sale
 MLS ID #202623650, Patricia O'callaghan, CENTURY 21 Beutler & Associates. SMLS as distributed by MLS GRID
 - $440,0004 bd3 ba2.2k sqft25 E Salmon Ave, Spokane, WA 99218For Sale
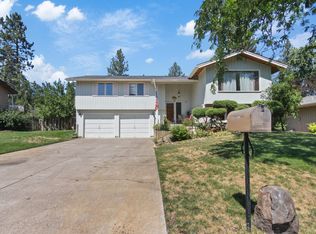 MLS ID #202625518, Suzette Alfonso, Windermere North. SMLS as distributed by MLS GRID
 - $699,9504 bd3 ba2.8k sqft1415 W Viewmont Rd, Spokane, WA 99224For Sale
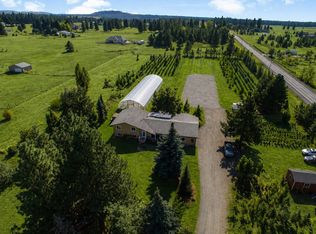 MLS ID #202616978, Melissa Blaine, Coldwell Banker Tomlinson. SMLS as distributed by MLS GRID
