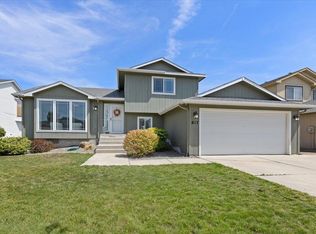
Welcome to this beautiful 4-bedroom, 3-bath home nestled on a quiet cul-de-sac in a desirable West Plains location! The open-concept floor plan creates an inviting space that’s perfect for entertaining and everyday living, with a seamless flow between the kitchen, dining, and living areas. Upstairs, you’ll find spacious bedrooms, including a private primary suite. Step outside to enjoy the newly landscaped backyard, offering the perfect space to relax, entertain, or play. Best of all, there are no HOA fees, giving you the freedom to truly make this home your own. Conveniently located just minutes from Fairchild Air Force Base, Northern Quest Resort & Casino, Airway Heights amenities, and local schools, this home offers the ideal combination of comfort, convenience, and value.
Pending
Price cut: $10K (8/20)
$449,900
821 S Salish Ct, Spokane, WA 99224
4beds
3baths
2,214sqft
Single Family Residence
Built in 2006
8,664 Square Feet Lot
$446,100 Zestimate®
$203/sqft
$-- HOA
What's special
Newly landscaped backyardPrivate primary suiteOpen-concept floor planQuiet cul-de-sacSpacious bedrooms
- 112 days
- 97
- 1
Likely to sell faster than
Zillow last checked:
Listing updated:
Listed by:
Lyndsey Connors 509-723-9899,
Urban Settlements
Source: SMLS as distributed by MLS GRID,MLS#: 202619975
Facts & features
Interior
Bedrooms & bathrooms
- Bedrooms: 4
- Bathrooms: 3
Basement
- Level: Basement
Other
- Level: Second
Heating
- Natural Gas, Forced Air
Cooling
- Central Air
Appliances
- Included: Free-Standing Range, Dishwasher, Refrigerator, Microwave, Washer, Dryer
Features
- Windows: Vinyl Frames
- Basement: Finished
- Has fireplace: No
Interior area
- Total structure area: 2,214
- Total interior livable area: 2,214 sqft
Property
Parking
- Total spaces: 2
- Parking features: Attached, Garage Door Opener
- Garage spaces: 2
Features
- Levels: Four Level
- Fencing: Fenced Yard
- Has view: Yes
- View description: Territorial
Lot
- Size: 8,664 Square Feet
- Features: Sprinkler - Automatic, Cul-De-Sac
Details
- Parcel number: 25193.0609
Construction
Type & style
- Home type: SingleFamily
- Architectural style: Contemporary
- Property subtype: Single Family Residence
Materials
- Siding
- Roof: Composition
Condition
- New construction: No
- Year built: 2006
Community & HOA
Community
- Subdivision: Sekani
HOA
- Has HOA: No
Location
- Region: Spokane
Financial & listing details
- Price per square foot: $203/sqft
- Tax assessed value: $415,600
- Annual tax amount: $4,484
- Date on market: 6/26/2026
- Listing terms: FHA,VA Loan,Conventional,Cash
- Road surface type: Paved
Estimated market value
$446,100
$424,000 - $468,000
$2,756/mo
Price history
| Date | Event | Price |
|---|---|---|
| 9/15/2026 | Pending sale | $449,900$203/sqft |
Source:  SMLS as distributed by MLS GRID #202619975 Report a problem SMLS as distributed by MLS GRID #202619975 Report a problem | ||
| 8/20/2026 | Price change | $449,900-2.2%$203/sqft |
Source: SMLS as distributed by MLS GRID #202619975 Report a problem | ||
| 6/26/2026 | Listed for sale | $459,900+5.7%$208/sqft |
Source: SMLS as distributed by MLS GRID #202619975 Report a problem | ||
| 4/1/2022 | Sold | $435,000+10.1%$196/sqft |
Source: SMLS as distributed by MLS GRID #202212017 Report a problem | ||
| 3/7/2022 | Pending sale | $395,000$178/sqft |
Source: SMLS as distributed by MLS GRID #202212017 Report a problem | ||
| 3/4/2022 | Listed for sale | $395,000+79.6%$178/sqft |
Source: SMLS as distributed by MLS GRID #202212017 Report a problem | ||
| 10/4/2016 | Sold | $219,900$99/sqft |
Source: SMLS as distributed by MLS GRID #201621104 Report a problem | ||
| 7/13/2016 | Price change | $219,900-2.2%$99/sqft |
Source: John L Scott Real Estate #201621104 Report a problem | ||
| 6/9/2016 | Listed for sale | $224,888+35.4%$102/sqft |
Source: Keller Williams Spokane - Main #201619176 Report a problem | ||
| 6/7/2016 | Sold | $166,100-23.7%$75/sqft |
Source: Public Record Report a problem | ||
| 12/22/2006 | Sold | $217,690$98/sqft |
Source: SMLS as distributed by MLS GRID #26020060 Report a problem | ||
Public tax history
| Year | Property taxes | Tax assessment |
|---|---|---|
| 2025 | $4,484 +8.1% | $415,600 +7% |
| 2024 | $4,147 +29.7% | $388,300 -2.3% |
| 2023 | $3,197 -0.2% | $397,400 -0.6% |
| 2022 | $3,204 +6.6% | $399,700 +25.1% |
| 2021 | $3,006 +3.3% | $319,400 +26.2% |
| 2020 | $2,909 +9% | $253,100 +6.9% |
| 2019 | $2,669 | $236,700 +11.9% |
| 2018 | $2,669 -4.3% | $211,500 +7.4% |
| 2017 | $2,791 +14.8% | $197,000 +6.5% |
| 2016 | $2,431 +22.9% | $185,000 +9.2% |
| 2015 | $1,979 | $169,400 +2.4% |
| 2014 | $1,979 | $165,500 |
| 2013 | $1,979 -11.9% | -- |
| 2011 | $2,247 -9.9% | -- |
| 2010 | $2,494 | -- |
Find assessor info on the county website
Monthly payment
Est. payment
Payment breakdown
Explore the cost of this home by adjusting the details. Changes won't be saved.Climate risks
Neighborhood: Palisades
Nearby schools
Schools provided by the listing agent
- Elementary: Snowdon
- Middle: Westwood
- High: Cheney
- District: Cheney
Source: SMLS as distributed by MLS GRID. This data may not be complete. We recommend contacting the local school district to confirm school assignments for this home.

Similar homes
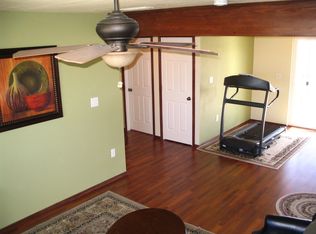
- $549,0004 bd3 ba2.1k sqft1629 S Royal St, Spokane, WA 99224For Sale
 MLS ID #202623148, Brynn Rea, Redfin. SMLS as distributed by MLS GRID
 - $399,9903 bd2 ba1.4k sqft8531 W Pirates Ct, Spokane, WA 99224For Sale
 MLS ID #202624461, Tina Sereda, Realty One Group Eclipse. SMLS as distributed by MLS GRID
 - $470,0004 bd3 ba2.3k sqft6603 S West Terrace Dr, Cheney, WA 99004For Sale
 MLS ID #202625362, Nicole Webley, Windermere Valley. SMLS as distributed by MLS GRID
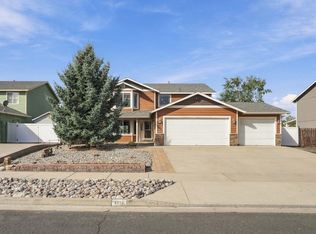
 - $449,9994 bd3 ba2.2k sqft6524 S West Terrace Dr, Cheney, WA 99004For Sale
 MLS ID #202622030, Derek Nunez, Kelly Right Real Estate of Spokane. SMLS as distributed by MLS GRID
