Move in Ready 2 bed/2 bath Rancher with 36x20 oversized garage! Lovingly maintained home features LVP Flooring throughout, Vaulted Ceilings, Updated Paint inside and out, Vinyl Windows, Gas Forced air heat and central AC! Large Living Room with bay window! Kitchen offers plenty of cabinet and counter space, eating area, Skylight and walk in pantry! Large Primary with two closets and full bath! Generously sized secondary bedroom! Main Floor Utilities! Fully fenced backyard is a clear slate ready for your vision with a shed/greenhouse in place! Extended Garage is 720sqft offering space for parking AND hobbies or storage! Just blocks from Sunset Elementary!
Active
$325,000
12512 W 11th Ave, Airway Heights, WA 99001
2beds
2baths
1,134sqft
Single Family Residence
Built in 1995
7,405 Square Feet Lot
$320,000 Zestimate®
$287/sqft
$-- HOA
What's special
Generously sized secondary bedroomMain floor utilitiesCentral acWalk in pantryFully fenced backyardVaulted ceilingsLvp flooring throughout
- 14 days |
- 388 |
- 31 |
Likely to sell faster than
Zillow last checked:
Listing updated:
Listed by:
Sarah Sibley Phone:509-993-4112,
Amplify Real Estate Services
Source: SMLS as distributed by MLS GRID,MLS#: 202622103
Facts & features
Interior
Bedrooms & bathrooms
- Bedrooms: 2
- Bathrooms: 2
First floor
- Level: First
- Area: 1134 Square Feet
Heating
- Natural Gas, Forced Air
Cooling
- Central Air
Appliances
- Included: Dishwasher, Refrigerator, Disposal
Features
- Cathedral Ceiling(s)
- Windows: Skylight(s), Vinyl Frames, Multi-Pane Windows
- Basement: Crawl Space
- Has fireplace: No
Interior area
- Total structure area: 1,134
- Total interior livable area: 1,134 sqft
Video & virtual tour
Property
Parking
- Total spaces: 2
- Parking features: Attached, Workshop in Garage, Garage Door Opener, Oversized
- Garage spaces: 2
Features
- Levels: One
- Fencing: Fenced Yard,Fenced
Lot
- Size: 7,405 Square Feet
- Features: Level
Details
- Parcel number: 15234.3903
Construction
Type & style
- Home type: SingleFamily
- Architectural style: Ranch
- Property subtype: Single Family Residence
Materials
- Wood Siding
- Roof: Composition
Condition
- New construction: No
- Year built: 1995
Community & HOA
Community
- Subdivision: Hayden Meadows
HOA
- Has HOA: No
Location
- Region: Airway Heights
Financial & listing details
- Price per square foot: $287/sqft
- Tax assessed value: $313,300
- Annual tax amount: $986
- Date on market: 8/5/2026
- Listing terms: FHA,VA Loan,Conventional,Cash
- Road surface type: Paved
Estimated market value
$320,000
$304,000 - $336,000
$1,805/mo
Price history
| Date | Event | Price |
|---|---|---|
| 8/5/2026 | Listed for sale | $325,000-8.2%$287/sqft |
Source:  SMLS as distributed by MLS GRID #202622103 Report a problem SMLS as distributed by MLS GRID #202622103 Report a problem | ||
| 5/11/2022 | Sold | $354,000+1.2%$312/sqft |
Source: SMLS as distributed by MLS GRID #202213681 Report a problem | ||
| 4/14/2022 | Pending sale | $349,900$309/sqft |
Source: SMLS as distributed by MLS GRID #202213681 Report a problem | ||
| 4/8/2022 | Listed for sale | $349,900+173.4%$309/sqft |
Source: SMLS as distributed by MLS GRID #202213681 Report a problem | ||
| 3/28/2013 | Sold | $128,000-3.4%$113/sqft |
Source: SMLS as distributed by MLS GRID #201218089 Report a problem | ||
| 9/5/2012 | Price change | $132,500-1.8%$117/sqft |
Source: Kestell Co. #201218089 Report a problem | ||
| 6/13/2012 | Listed for sale | $134,900+14.3%$119/sqft |
Source: Kestell Co. #201218089 Report a problem | ||
| 8/19/2005 | Sold | $118,000+25.7%$104/sqft |
Source: SMLS as distributed by MLS GRID #25021247 Report a problem | ||
| 11/9/1995 | Sold | $93,842$83/sqft |
Source: Public Record Report a problem | ||
Public tax history
| Year | Property taxes | Tax assessment |
|---|---|---|
| 2025 | $3,384 -0.7% | $313,300 -1.7% |
| 2024 | $3,407 +32.7% | $318,800 |
| 2023 | $2,567 +12.5% | $318,800 +10.2% |
| 2022 | $2,282 +1.4% | $289,200 +27.7% |
| 2021 | $2,251 +15.7% | $226,400 +31.7% |
| 2020 | $1,945 +12.6% | $171,900 +10.1% |
| 2019 | $1,728 | $156,200 +6.2% |
| 2018 | $1,728 -9.4% | $147,100 +7.1% |
| 2017 | $1,907 +14.8% | $137,400 +7.2% |
| 2016 | $1,662 +22.8% | $128,200 +7.9% |
| 2015 | $1,353 | $118,800 +0.8% |
| 2014 | $1,353 | $117,800 |
| 2013 | $1,353 -1.6% | -- |
| 2011 | $1,375 -6% | -- |
| 2010 | $1,462 | -- |
| 2009 | $1,462 +2.3% | -- |
| 2008 | $1,429 | -- |
| 2007 | $1,429 -76.6% | $142,900 |
| 2005 | $6,093 +392.9% | -- |
| 2004 | $1,236 -1.8% | -- |
| 2003 | $1,259 | -- |
| 2002 | $1,259 | -- |
Find assessor info on the county website
Monthly payment
Est. payment
Payment breakdown
Explore the cost of this home by adjusting the details. Changes won't be saved.Climate risks
Neighborhood: 99001
Nearby schools
GreatSchools rating
- 3/10Sunset Elementary SchoolGrades: PK-5Distance: 0.2 mi
- 6/10Westwood Middle SchoolGrades: 6-8Distance: 5.6 mi
- 6/10Cheney High SchoolGrades: 9-12Distance: 10.2 mi
Schools provided by the listing agent
- Elementary: Sunset
- Middle: Westwood
- High: Cheney
- District: Cheney
Source: SMLS as distributed by MLS GRID. This data may not be complete. We recommend contacting the local school district to confirm school assignments for this home.
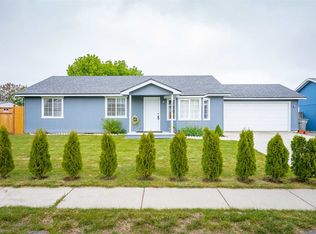
- $370,6003 bd2 ba1.1k sqft12514 W 11th Ave, Airway Heights, WA 99001Off Market
- $345,0003 bd2 ba1.3k sqft12510 W 11th Ave, Airway Heights, WA 99001Sold
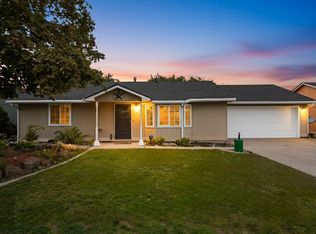
- $334,5003 bd2 ba1.1k sqft12515 W 10th Ave, Airway Heights, WA 99001Off Market

- $350,8002 bd2 ba1.4k sqft12517 W 10th Ave, Airway Heights, WA 99001Off Market

- $326,0003 bd2 ba1.1k sqft12513 W 10th Ave, Airway Heights, WA 99001Sold
- $334,6003 bd2 ba1.1k sqft1031 S Campbell St, Airway Heights, WA 99001Off Market
- $342,2004 bd2 ba1.2k sqft12515 W 11th Ave, Airway Heights, WA 99001Off Market
- $319,5002 bd2 ba1.1k sqft12408 W 11th Ave, Airway Heights, WA 99001Off Market
A local agent can set up tours, give advice and negotiate with sellers.
Similar homes
- $349,9003 bd2 ba1.4k sqft12411 W 9th Ave, Airway Heights, WA 99001For Sale
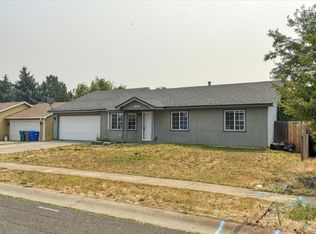 MLS ID #202622145, Lenae Thornton, Keller Williams Spokane - Main. SMLS as distributed by MLS GRID
 - $324,9992 bd1 ba1.4k sqft5928 N Nettleton St, Spokane, WA 99205For Sale
 MLS ID #202622671, Lisa Tawney, Amplify Real Estate Services. SMLS as distributed by MLS GRID
 - $390,0003 bd2 ba1k sqft9403 W 72nd Ave, Cheney, WA 99004For Sale
 MLS ID #202622165, Monica Kullman, Amplify Real Estate Services. SMLS as distributed by MLS GRID
 - $300,0003 bd1 ba960 sqft4830 N Alameda Blvd, Spokane, WA 99205For Sale
 MLS ID #202622415, Koben Reyes, eXp Realty, LLC. SMLS as distributed by MLS GRID
 - $325,0003 bd1 ba1k sqft600 E Herb St, Medical Lake, WA 99022For SaleMLS ID #202621127, Emiley Rios, eXp Realty, LLC. SMLS as distributed by MLS GRID
- $340,0003 bd2 ba1.1k sqft7119 E 6th Ave, Spokane, WA 99212For SaleMLS ID #202622352, Matthew Brunner, REAL Broker LLC. SMLS as distributed by MLS GRID
- $345,0002 bd2 ba812 sqft4314 N Adams St, Spokane, WA 99205For SaleMLS ID #202622523, Karen Geraghty, John L Scott, Inc.. SMLS as distributed by MLS GRID
- $375,0003 bd2 ba1.1k sqft4407 S Mack Rd, Spokane, WA 99224For SaleMLS ID #202622123, Rheannon Androckitis, Windermere Valley. SMLS as distributed by MLS GRID
- $330,0002 bd2 ba996 sqft3417 E Bridgeport Ave, Spokane, WA 99217For SaleMLS ID #202620699, Phil Neumann, eXp Realty, LLC Branch. SMLS as distributed by MLS GRID
- $369,9993 bd2 ba1.2k sqft1415 E Devoe Ln, Spokane, WA 99217For SaleMLS ID #202622648, Lisa Tawney, Amplify Real Estate Services. SMLS as distributed by MLS GRID
- $317,9002 bd1 ba1.5k sqft5521 N Hemlock St, Spokane, WA 99205For SaleMLS ID #202620640, Patrick Mchenry-Kroetch, Tamarack Realty. SMLS as distributed by MLS GRID
- $314,7003 bd2 ba1.6k sqft2725 E Nora Ave, Spokane, WA 99207For SaleMLS ID #202622298, Pam Fredrick, John L Scott, Spokane Valley. SMLS as distributed by MLS GRID
- $350,0004 bd2 ba1.2k sqft638 N Staples St, Medical Lake, WA 99022For SaleMLS ID #202618090, Chelsea Mcfarland, Prime Real Estate Group. SMLS as distributed by MLS GRID
- $325,0003 bd1 ba1.2k sqft3808 N Washington St, Spokane, WA 99205For SaleMLS ID #202620493, Shelly Monahan Cain, Windermere North. SMLS as distributed by MLS GRID
- $385,0003 bd1 ba1.2k sqft4307 W 40th Ave, Spokane, WA 99224For SaleMLS ID #202620635, Kathi Pate, Windermere Manito, LLC. SMLS as distributed by MLS GRID
- $325,0002 bd2 ba1k sqft864 S Sherman St #876, Spokane, WA 99202For SaleMLS ID #202620147, Rich King, Keller Williams Spokane - Main. SMLS as distributed by MLS GRID
- $309,0003 bd2 ba1.5k sqft1911 E Sharp Ave, Spokane, WA 99202For SaleMLS ID #202622049, Ben Kruse, Coldwell Banker Tomlinson. SMLS as distributed by MLS GRID
- $295,0002 bd1 ba740 sqft3124 W Walton Ave, Spokane, WA 99205For SaleMLS ID #202621631, Jim Powers, CENTURY 21 Beutler & Associates. SMLS as distributed by MLS GRID
- $335,0003 bd1 ba1.6k sqft4124 N Hawthorne St, Spokane, WA 99205For SaleMLS ID #202620706, Trevor Windhorst, Windermere Valley. SMLS as distributed by MLS GRID
- $305,0002 bd1 ba816 sqft8209 E Indiana Ave, Spokane, WA 99212For SaleMLS ID #202622329, Rich King, Keller Williams Spokane - Main. SMLS as distributed by MLS GRID
