Move-in ready and extensively updated! This 3-bedroom, 2-bath home offers approximately 1,200 sq. ft. of comfortable single-level living with vaulted ceilings and a functional, open layout. Recent improvements include a new roof, carpet and vinyl flooring, interior paint, furnace, remodeled bathroom and upgraded walk-in shower. Additional updates include a covered patio, insulated garage, garage door opener, refrigerator, washer and dryer, and security screen door. The primary suite features a private bath and walk-in closet. Enjoy central A/C, a level fenced yard with automatic sprinklers, mature landscaping and an attached 2-car garage. With numerous major improvements already completed, this home is ready to enjoy!
Active under contract
$369,999
1415 E Devoe Ln, Spokane, WA 99217
3beds
2baths
1,200sqft
Single Family Residence
Built in 2003
6,098 Square Feet Lot
$367,800 Zestimate®
$308/sqft
$-- HOA
What's special
Insulated garageCovered patioMature landscapingCarpet and vinyl flooringWasher and dryerGarage door openerRemodeled bathroom
- 50 days
- 401
- 28
Zillow last checked:
Listing updated:
Listed by:
Lisa Tawney Main:509-953-2258,
Amplify Real Estate Services,
Lisa Tawney 509-953-2258,
Amplify Real Estate Services
Source: SMLS as distributed by MLS GRID,MLS#: 202622648
Facts & features
Interior
Bedrooms & bathrooms
- Bedrooms: 3
- Bathrooms: 2
First floor
- Level: First
- Area: 1200 Square Feet
Heating
- Natural Gas, Forced Air
Cooling
- Central Air
Appliances
- Included: Free-Standing Range, Dishwasher, Refrigerator, Disposal, Microwave
Features
- Basement: None
- Has fireplace: No
Interior area
- Total structure area: 1,200
- Total interior livable area: 1,200 sqft
Video & virtual tour
Property
Parking
- Total spaces: 2
- Parking features: Attached
- Garage spaces: 2
Features
- Levels: One
- Stories: 1
- Fencing: Fenced Yard
Lot
- Size: 6,098 Square Feet
- Features: Sprinkler - Automatic, Level
Details
- Parcel number: 36283.2119
Construction
Type & style
- Home type: SingleFamily
- Property subtype: Single Family Residence
Materials
- Vinyl Siding
- Roof: Composition
Condition
- New construction: No
- Year built: 2003
Community & HOA
Community
- Features: Maintenance On-Site, See Remarks
- Subdivision: Lyons Park
HOA
- Has HOA: Yes
Location
- Region: Spokane
Financial & listing details
- Price per square foot: $308/sqft
- Tax assessed value: $317,400
- Annual tax amount: $3,249
- Date on market: 8/14/2026
- Listing terms: FHA,VA Loan,Conventional,Cash
- Road surface type: Paved
Estimated market value
$367,800
$349,000 - $386,000
$2,131/mo
Price history
| Date | Event | Price |
|---|---|---|
| 8/14/2026 | Listed for sale | $369,999+7.2%$308/sqft |
Source:  SMLS as distributed by MLS GRID #202622648 Report a problem SMLS as distributed by MLS GRID #202622648 Report a problem | ||
| 10/4/2024 | Sold | $345,000-5.5%$288/sqft |
Source: SMLS as distributed by MLS GRID #202418373 Report a problem | ||
| 8/31/2024 | Pending sale | $365,000$304/sqft |
Source: SMLS as distributed by MLS GRID #202418373 Report a problem | ||
| 8/10/2024 | Price change | $365,000-7.6%$304/sqft |
Source: SMLS as distributed by MLS GRID #202418373 Report a problem | ||
| 7/17/2024 | Price change | $395,000-1.3%$329/sqft |
Source: SMLS as distributed by MLS GRID #202418373 Report a problem | ||
| 6/19/2024 | Listed for sale | $400,000+66.7%$333/sqft |
Source: SMLS as distributed by MLS GRID #202418373 Report a problem | ||
| 12/28/2018 | Sold | $239,900-1.4%$200/sqft |
Source: SMLS as distributed by MLS GRID #201826938 Report a problem | ||
| 12/15/2018 | Pending sale | $243,200$203/sqft |
Source: Windermere Real Estate/City Group, LLC #201826938 Report a problem | ||
| 12/1/2018 | Price change | $243,200+1.4%$203/sqft |
Source: Windermere Real Estate/City Group, LLC #201826938 Report a problem | ||
| 11/5/2018 | Listed for sale | $239,900+99.4%$200/sqft |
Source: Windermere City Group #201826938 Report a problem | ||
| 7/15/2003 | Sold | $120,332$100/sqft |
Source: Public Record Report a problem | ||
Public tax history
| Year | Property taxes | Tax assessment |
|---|---|---|
| 2025 | $3,249 -7.7% | $317,400 -10.5% |
| 2024 | $3,519 +4.3% | $354,500 +1.8% |
| 2023 | $3,374 -0.9% | $348,100 |
| 2022 | $3,406 +22.4% | $348,100 +25.6% |
| 2021 | $2,783 +5.9% | $277,100 +30.3% |
| 2020 | $2,627 +15.4% | $212,600 +11.7% |
| 2019 | $2,276 | $190,300 +16.7% |
| 2018 | $2,276 +0.3% | $163,000 +5.2% |
| 2017 | $2,269 +7.1% | $155,000 +7% |
| 2016 | $2,119 +5% | $144,900 +2.5% |
| 2015 | $2,019 | $141,300 +0.1% |
| 2014 | $2,019 | $141,200 |
| 2013 | $2,019 -6.9% | -- |
| 2011 | $2,167 +14% | -- |
| 2010 | $1,902 | -- |
| 2009 | $1,902 -7% | -- |
| 2008 | $2,044 | -- |
| 2007 | $2,044 +10.5% | $182,300 |
| 2005 | $1,851 +3.3% | -- |
| 2004 | $1,791 +407.5% | -- |
| 2003 | $353 | -- |
Find assessor info on the county website
Monthly payment
Est. payment
Payment breakdown
Explore the cost of this home by adjusting the details. Changes won't be saved.Climate risks
Neighborhood: Nevada-Lidgerwood
Nearby schools
Schools provided by the listing agent
- Elementary: Arlington
- Middle: Garry
- High: Rogers
- District: Spokane Dist 81
Source: SMLS as distributed by MLS GRID. This data may not be complete. We recommend contacting the local school district to confirm school assignments for this home.
Similar homes
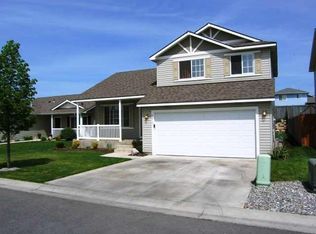
- $429,9994 bd2 ba1.5k sqft1405 E Sharpsburg Ave, Spokane, WA 99217For Sale
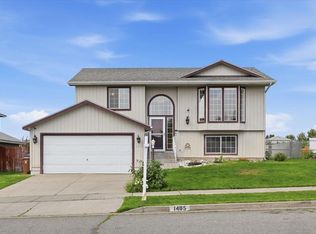 MLS ID #202622633, Karl Kennedy, Keller Williams Spokane - Main. SMLS as distributed by MLS GRID
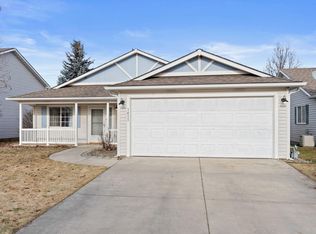
 - $355,0003 bd2 ba1.6k sqft3610 N Ferrall St, Spokane, WA 99217For Sale
 MLS ID #202624389, Brad Hill, John L Scott, Spokane Valley. SMLS as distributed by MLS GRID
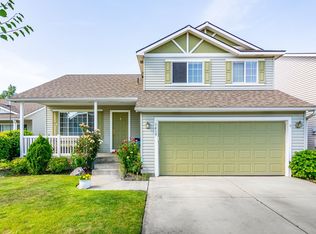
 - $375,0003 bd2 ba1.6k sqft5917 N Stevens St, Spokane, WA 99205For Sale
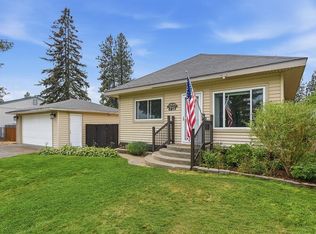 MLS ID #202623962, Scott Brewer, Keller Williams Spokane - Main. SMLS as distributed by MLS GRID
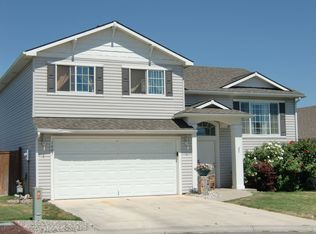
 - $359,9953 bd2 ba1.7k sqft1012 W Winder Ln, Spokane, WA 99224For Sale
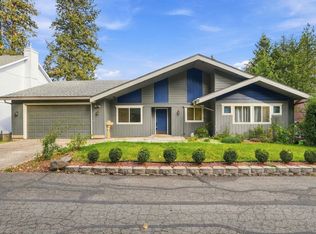 MLS ID #202625294, Ethan Perreiah, Amplify Real Estate Services. SMLS as distributed by MLS GRID
