Price improvement! Now nearly $34K below assessed value!!! Welcome home to this beautifully maintained 2021-built, move-in ready 3-bedroom, 2-bath residence featuring a bright, open-concept design that's perfect for everyday living and entertaining. The stylish kitchen showcases white shaker cabinets, a classic subway tile backsplash, quartz countertops, stainless steel appliances, and a spacious eating bar overlooking the main living area. Durable luxury vinyl plank flooring flows throughout the living spaces, adding both beauty and easy maintenance. Retreat to the primary bedroom complete with a private ensuite bath featuring dual vanities and quartz countertops. Enjoy year-round comfort with central A/C and gas forced-air heating. An attached 2-car garage provides convenience and additional storage. Just minutes away from the vibrant energy of the Garland District, the scenic Audubon Park, great local eats, and quick commuting routes across town. Don't wait, schedule a private showing today!
Active
Price cut: $5.1K (9/11)
$369,900
1525 W Fairview Ave, Spokane, WA 99205
3beds
2baths
1,334sqft
Single Family Residence
Built in 2021
4,200 Square Feet Lot
$-- Zestimate®
$277/sqft
$-- HOA
What's special
Stylish kitchenClassic subway tile backsplashWhite shaker cabinetsStainless steel appliancesGas forced-air heatingQuartz countertopsBright open-concept design
- 91 days
- 187
- 30
Zillow last checked:
Listing updated:
Listed by:
Cathy Fey Main:509-993-1116,
Best Choice Realty
Source: SMLS as distributed by MLS GRID,MLS#: 202621092
Facts & features
Interior
Bedrooms & bathrooms
- Bedrooms: 3
- Bathrooms: 2
First floor
- Level: First
- Area: 1334 Square Feet
Heating
- Natural Gas, Forced Air
Cooling
- Central Air
Appliances
- Included: Free-Standing Range, Gas Range, Dishwasher, Refrigerator, Microwave, Washer, Dryer
Features
- Hard Surface Counters
- Windows: Vinyl Frames, Multi-Pane Windows
- Basement: Crawl Space
- Has fireplace: No
Interior area
- Total structure area: 1,334
- Total interior livable area: 1,334 sqft
Video & virtual tour
Property
Parking
- Total spaces: 2
- Parking features: Attached, Garage Door Opener, Off Site, Alley Access
- Garage spaces: 2
Features
- Levels: One
- Stories: 1
- Fencing: Fenced Yard
- Has view: Yes
- View description: Territorial
Lot
- Size: 4,200 Square Feet
- Features: Sprinkler - Partial, Level
Details
- Parcel number: 25121.1619
Construction
Type & style
- Home type: SingleFamily
- Architectural style: Bungalow
- Property subtype: Single Family Residence
Materials
- Fiber Cement
- Roof: Composition
Condition
- New construction: No
- Year built: 2021
Community & HOA
HOA
- Has HOA: No
Location
- Region: Spokane
Financial & listing details
- Price per square foot: $277/sqft
- Tax assessed value: $394,500
- Annual tax amount: $4,030
- Date on market: 7/17/2026
- Listing terms: FHA,VA Loan,Conventional,Cash
- Road surface type: Paved
Estimated market value
Not available
Estimated sales range
Not available
Not available
Price history
| Date | Event | Price |
|---|---|---|
| 9/11/2026 | Price change | $369,900-1.4%$277/sqft |
Source:  SMLS as distributed by MLS GRID #202621092 Report a problem SMLS as distributed by MLS GRID #202621092 Report a problem | ||
| 7/17/2026 | Listed for sale | $375,000+11.9%$281/sqft |
Source: SMLS as distributed by MLS GRID #202621092 Report a problem | ||
| 5/13/2021 | Sold | $335,100+426.5%$251/sqft |
Source: Public Record Report a problem | ||
| 4/3/2019 | Sold | $63,650$48/sqft |
Source: Public Record Report a problem | ||
Public tax history
| Year | Property taxes | Tax assessment |
|---|---|---|
| 2025 | $4,031 +0.4% | $394,500 -2.5% |
| 2024 | $4,014 +2.4% | $404,500 |
| 2023 | $3,919 -1.4% | $404,500 -0.5% |
| 2022 | $3,974 +1189.7% | $406,400 +1254.7% |
| 2021 | $308 | $30,000 |
Find assessor info on the county website
Monthly payment
Est. payment
Payment breakdown
Explore the cost of this home by adjusting the details. Changes won't be saved.Climate risks
Neighborhood: Emerson-Garfield
Nearby schools
Schools provided by the listing agent
- Elementary: Audubon
- Middle: Glover
- High: North Central
- District: Spokane Dist 81
Source: SMLS as distributed by MLS GRID. This data may not be complete. We recommend contacting the local school district to confirm school assignments for this home.
Similar homes
- $324,9503 bd2 ba1.5k sqft5222 N Howard St, Spokane, WA 99205For Sale
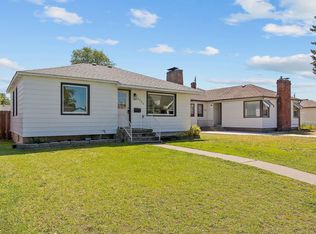 MLS ID #202625835, Rebecca Flaherty, Avalon 24 Real Estate. SMLS as distributed by MLS GRID
 - $320,0003 bd2 ba1.4k sqft2017 W Cleveland Ave, Spokane, WA 99205For Sale
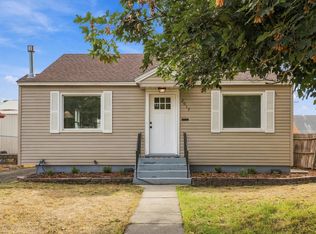 MLS ID #202624305, Haydn Halsted, REAL Broker LLC. SMLS as distributed by MLS GRID
 - $350,0003 bd2 ba1.4k sqft4811 N Oak St, Spokane, WA 99205For Sale
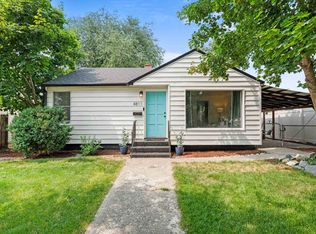 MLS ID #202621339, Steve Jones, Windermere Valley. SMLS as distributed by MLS GRID
 - $339,0004 bd2 ba1.7k sqft1208 W Gordon Ave, Spokane, WA 99205For Sale
 MLS ID #202621585, Jamie Crain, eXp Realty, LLC. SMLS as distributed by MLS GRID
