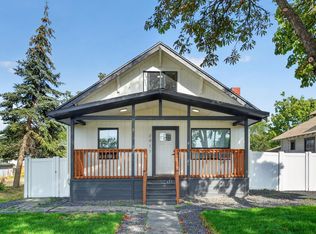
This stunning 2-story residence offers refined living & effortless elegance from the moment you step inside. A grand, open-concept living/dining/kitchen space welcomes you w/ sophisticated flow, designer finishes, & seamless access to an entertainers patio perfect for al fresco gatherings. The main level provides exceptional functionality w/ a walk-in pantry, mud room, stylish bathroom, & direct garage access, all crafted for elevated everyday living. Upstairs, discover 3 generously sized bedrooms, a beautifully appointed guest bathroom, & an expansive primary suite featuring a spa-inspired bathroom & an impressive walk-in closet. A versatile bonus flex space adds an additional layer of luxury—ideal for a private office, creative studio, or intimate lounge—along w/ the convenience of upstairs laundry. Situated near an open corner lot, the home is complemented by a spacious backyard offering abundant room for upscale entertaining & serene outdoor enjoyment. Located near all the local fare, shops and eateries!
Active
Price cut: $5K (9/24)
$369,999
3017 E Sanson Ave, Spokane, WA 99217
3beds
3baths
1,791sqft
Single Family Residence
Built in 2021
6,125 Square Feet Lot
$369,600 Zestimate®
$207/sqft
$-- HOA
What's special
Designer finishesStylish bathroomVersatile bonus flex spaceExpansive primary suiteImpressive walk-in closetSpa-inspired bathroomSophisticated flow
- 115 days
- 332
- 41
Zillow last checked:
Listing updated:
Listed by:
Kali Butler Main:509-254-4899,
EXIT Real Estate Professionals
Source: SMLS as distributed by MLS GRID,MLS#: 202619566
Facts & features
Interior
Bedrooms & bathrooms
- Bedrooms: 3
- Bathrooms: 3
First floor
- Level: First
- Area: 748 Square Feet
Other
- Level: Second
- Area: 1043 Square Feet
Heating
- Natural Gas, Forced Air, Heat Pump
Cooling
- Central Air
Appliances
- Included: Free-Standing Range, Gas Range, Dishwasher, Refrigerator, Microwave
Features
- Hard Surface Counters
- Basement: Crawl Space,None
- Has fireplace: No
Interior area
- Total structure area: 1,791
- Total interior livable area: 1,791 sqft
Property
Parking
- Total spaces: 2
- Parking features: Attached, Off Site
- Garage spaces: 2
Features
- Levels: Two
- Stories: 2
- Fencing: Fenced Yard
- Has view: Yes
- View description: Territorial
Lot
- Size: 6,125 Square Feet
- Features: Sprinkler - Automatic, Level, Near Public Transit
Details
- Parcel number: 36343.0309
Construction
Type & style
- Home type: SingleFamily
- Architectural style: Contemporary
- Property subtype: Single Family Residence
Materials
- Vinyl Siding
- Roof: Composition
Condition
- New construction: No
- Year built: 2021
Community & HOA
Location
- Region: Spokane
Financial & listing details
- Price per square foot: $207/sqft
- Tax assessed value: $388,300
- Annual tax amount: $3,968
- Date on market: 6/19/2026
- Listing terms: FHA,VA Loan,Conventional,Cash
Estimated market value
$369,600
$351,000 - $388,000
$2,508/mo
Price history
| Date | Event | Price |
|---|---|---|
| 9/24/2026 | Price change | $369,999-1.3%$207/sqft |
Source:  SMLS as distributed by MLS GRID #202619566 Report a problem SMLS as distributed by MLS GRID #202619566 Report a problem | ||
| 7/31/2026 | Price change | $374,999-1.1%$209/sqft |
Source: SMLS as distributed by MLS GRID #202619566 Report a problem | ||
| 7/16/2026 | Price change | $379,000-1.6%$212/sqft |
Source: SMLS as distributed by MLS GRID #202619566 Report a problem | ||
| 6/19/2026 | Listed for sale | $385,000$215/sqft |
Source: SMLS as distributed by MLS GRID #202619566 Report a problem | ||
| 5/30/2026 | Listing removed | $385,000$215/sqft |
Source: SMLS as distributed by MLS GRID #202613437 Report a problem | ||
| 5/8/2026 | Price change | $385,000-2.5%$215/sqft |
Source: SMLS as distributed by MLS GRID #202613437 Report a problem | ||
| 4/21/2026 | Price change | $395,000-1.2%$221/sqft |
Source: SMLS as distributed by MLS GRID #202613437 Report a problem | ||
| 3/13/2026 | Listed for sale | $399,999+5%$223/sqft |
Source: SMLS as distributed by MLS GRID #202613437 Report a problem | ||
| 9/2/2022 | Sold | $381,000-3.5%$213/sqft |
Source: SMLS as distributed by MLS GRID #202218504 Report a problem | ||
| 8/10/2022 | Pending sale | $395,000$221/sqft |
Source: SMLS as distributed by MLS GRID #202218504 Report a problem | ||
| 8/8/2022 | Listed for sale | $395,000$221/sqft |
Source: SMLS as distributed by MLS GRID #202218504 Report a problem | ||
| 7/30/2022 | Listing removed | -- |
Source: SMLS as distributed by MLS GRID #202218504 Report a problem | ||
| 6/30/2022 | Listed for sale | $395,000$221/sqft |
Source: SMLS as distributed by MLS GRID #202218504 Report a problem | ||
Public tax history
| Year | Property taxes | Tax assessment |
|---|---|---|
| 2025 | $3,968 +8.6% | $388,300 +5.5% |
| 2024 | $3,652 +5.3% | $368,000 +2.8% |
| 2023 | $3,470 +1.2% | $358,000 +2.1% |
| 2022 | $3,430 | $350,600 +1331% |
| 2021 | -- | $24,500 |
Find assessor info on the county website
Monthly payment
Est. payment
Payment breakdown
Explore the cost of this home by adjusting the details. Changes won't be saved.Climate risks
Neighborhood: Hillyard
Nearby schools
Schools provided by the listing agent
- Elementary: Dist 81
- Middle: Shaw
- High: Rogers
- District: Spokane Dist 81
Source: SMLS as distributed by MLS GRID. This data may not be complete. We recommend contacting the local school district to confirm school assignments for this home.


Similar homes
- $335,0004 bd2 ba2.5k sqft2724 E Diamond Ave, Spokane, WA 99217For Sale
 MLS ID #202624459, Ingrid Hall, REAL Broker LLC. SMLS as distributed by MLS GRID
 - $344,9003 bd2 ba1.3k sqft2616 E Wellesley Ave, Spokane, WA 99217For Sale
 MLS ID #202623128, Taylor Dimov, Real Broker LLC. SMLS as distributed by MLS GRID
 - $340,0004 bd2 ba1.8k sqft2911 E Fairview Ave, Spokane, WA 99207For Sale
 MLS ID #202625360, Matthew Brunner, REAL Broker LLC. SMLS as distributed by MLS GRID
 - $369,9003 bd2 ba1.3k sqft1525 W Fairview Ave, Spokane, WA 99205For Sale
 MLS ID #202621092, Cathy Fey, Best Choice Realty. SMLS as distributed by MLS GRID
