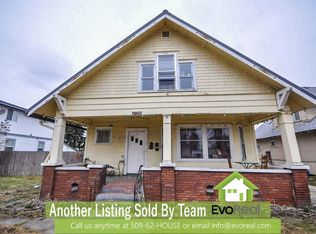
One of the larger Craftsman homes in the area, this property offers generous space, character, and thoughtful updates. The main level features an open living and dining room with a charming built-in cabinet, a kitchen with new appliances, bedroom, full bath with tub, and convenient main-level laundry. True to its era with dual staircases, the upstairs boasts three bedrooms and a full bath with double cabinet and tub. The basement has a full-height cellar with abundant storage. Refreshed throughout — double-pane windows, newer roof, tall baseboards and a stunning French pane window — without losing the soul of what makes it special. Outside, a covered front porch with tapered columns welcomes you home. The backyard hosts a covered patio with concrete pad and privacy lattice, an oversized garage with storage and alley access, and an oversized tall carport for RV or boat storage. Convenient to everything Spokane has to offer, with the space, storage, layout and character that's hard to find at this price point.
Active
$335,000
2724 E Diamond Ave, Spokane, WA 99217
4beds
2baths
2,577sqft
Single Family Residence
Built in 1909
6,500 Square Feet Lot
$-- Zestimate®
$130/sqft
$-- HOA
What's special
Kitchen with new appliancesConvenient main-level laundryTall baseboardsDual staircasesDouble-pane windowsPrivacy latticeCharming built-in cabinet
- 25 days
- 693
- 117
Zillow last checked:
Listing updated:
Listed by:
Ingrid Hall 720-319-9228,
REAL Broker LLC
Source: SMLS as distributed by MLS GRID,MLS#: 202624459
Facts & features
Interior
Bedrooms & bathrooms
- Bedrooms: 4
- Bathrooms: 2
First floor
- Level: First
- Area: 1065 Square Feet
Other
- Level: Second
- Area: 952 Square Feet
Heating
- Natural Gas, Electric, Forced Air
Appliances
- Included: Dishwasher, Refrigerator, Disposal, Microwave, Washer, Dryer
Features
- Windows: Vinyl Frames, Multi-Pane Windows
- Basement: Partial,Unfinished,Walk-Out Access
- Has fireplace: No
Interior area
- Total structure area: 2,577
- Total interior livable area: 2,577 sqft
Video & virtual tour
Property
Parking
- Total spaces: 2
- Parking features: Detached, Garage Door Opener, Alley Access
- Garage spaces: 1
- Carport spaces: 1
- Covered spaces: 2
Features
- Levels: Two
- Stories: 2
- Fencing: Fenced
- Waterfront features: See Remarks
Lot
- Size: 6,500 Square Feet
- Features: Level
Details
- Parcel number: 36334.1607
Construction
Type & style
- Home type: SingleFamily
- Architectural style: Victorian
- Property subtype: Single Family Residence
Materials
- Cedar
- Roof: Composition
Condition
- New construction: No
- Year built: 1909
Community & HOA
HOA
- Has HOA: No
Location
- Region: Spokane
Financial & listing details
- Price per square foot: $130/sqft
- Tax assessed value: $316,300
- Annual tax amount: $3,237
- Date on market: 9/18/2026
- Listing terms: FHA,VA Loan,Conventional,Cash
- Road surface type: Paved
Estimated market value
Not available
Estimated sales range
Not available
Not available
Price history
| Date | Event | Price |
|---|---|---|
| 10/6/2026 | Listed for sale | $335,000$130/sqft |
Source:  SMLS as distributed by MLS GRID #202624459 Report a problem SMLS as distributed by MLS GRID #202624459 Report a problem | ||
| 10/2/2026 | Pending sale | $335,000$130/sqft |
Source: SMLS as distributed by MLS GRID #202624459 Report a problem | ||
| 9/18/2026 | Listed for sale | $335,000$130/sqft |
Source: SMLS as distributed by MLS GRID #202624459 Report a problem | ||
| 9/17/2026 | Listing removed | $335,000$130/sqft |
Source: SMLS as distributed by MLS GRID #202618235 Report a problem | ||
| 7/9/2026 | Price change | $335,000-1.5%$130/sqft |
Source: SMLS as distributed by MLS GRID #202618235 Report a problem | ||
| 5/29/2026 | Listed for sale | $340,000+54.5%$132/sqft |
Source: SMLS as distributed by MLS GRID #202618235 Report a problem | ||
| 11/12/2025 | Sold | $220,000+346.8%$85/sqft |
Source: Public Record Report a problem | ||
| 10/4/2002 | Sold | $49,244$19/sqft |
Source: Public Record Report a problem | ||
Public tax history
| Year | Property taxes | Tax assessment |
|---|---|---|
| 2025 | $3,238 +8.7% | $316,300 +5.5% |
| 2024 | $2,979 +1.2% | $299,900 -1.2% |
| 2023 | $2,944 -0.9% | $303,600 |
| 2022 | $2,972 +36.3% | $303,600 +39.3% |
| 2021 | $2,180 +8.5% | $218,000 +34.2% |
| 2020 | $2,010 +14.6% | $162,400 +10.9% |
| 2019 | $1,754 | $146,500 +15% |
| 2018 | $1,754 -1.2% | $127,400 +12.1% |
| 2017 | $1,775 +14.2% | $113,600 +9.2% |
| 2016 | $1,555 +11.6% | $104,000 +6.8% |
| 2015 | $1,394 | $97,400 |
| 2014 | $1,394 | $97,400 |
| 2013 | $1,394 -7.4% | -- |
| 2011 | $1,505 +7.1% | -- |
| 2010 | $1,406 | -- |
| 2009 | $1,406 -8.6% | -- |
| 2008 | $1,538 | -- |
| 2007 | $1,538 +42.5% | $138,100 |
| 2005 | $1,079 +3.6% | -- |
| 2004 | $1,041 +3.5% | -- |
| 2003 | $1,007 | -- |
| 2002 | $1,007 +0% | -- |
| 2001 | $1,006 -4.9% | $68,200 |
| 1999 | $1,058 | $68,200 |
Find assessor info on the county website
Monthly payment
Est. payment
Payment breakdown
Explore the cost of this home by adjusting the details. Changes won't be saved.Climate risks
Neighborhood: Hillyard
Nearby schools
Schools provided by the listing agent
- Elementary: Regal
- Middle: Shaw
- High: Rogers
- District: Spokane Dist 81
Source: SMLS as distributed by MLS GRID. This data may not be complete. We recommend contacting the local school district to confirm school assignments for this home.
Similar homes
- $325,0004 bd2 ba2.2k sqft1923 E Mission Ave, Spokane, WA 99202For Sale
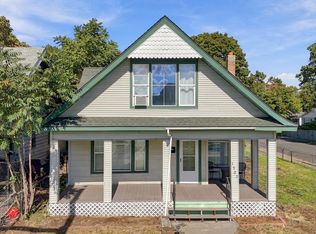 MLS ID #202625446, Katie McDaris Marks, EXIT Real Estate Professionals. SMLS as distributed by MLS GRID
 - $340,0004 bd2 ba1.8k sqft2911 E Fairview Ave, Spokane, WA 99207For Sale
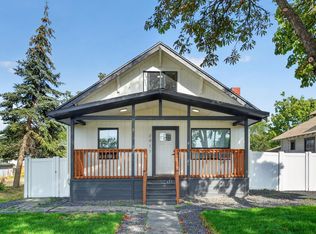 MLS ID #202625360, Matthew Brunner, REAL Broker LLC. SMLS as distributed by MLS GRID
 - $340,0004 bd2 ba2.3k sqft2228 N Cincinnati St, Spokane, WA 99207For Sale
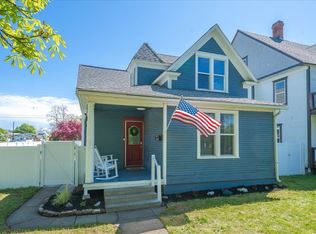 MLS ID #202623690, Olivia Bone, Windermere Valley. SMLS as distributed by MLS GRID
 - $369,9993 bd3 ba1.7k sqft3017 E Sanson Ave, Spokane, WA 99217For Sale
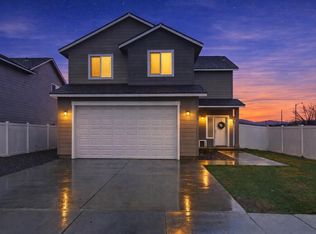 MLS ID #202619566, Kali Butler, EXIT Real Estate Professionals. SMLS as distributed by MLS GRID
