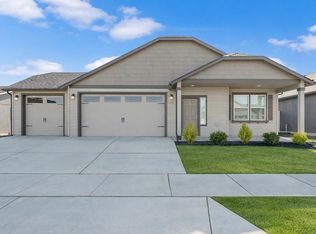
Welcome home to this beautifully maintained residence nestled in a quiet cul-de-sac in the heart of Spokane. Located at 8423 W 8th Ct, this inviting property offers the perfect blend of comfort, functionality, and Northwest charm—ideal for homeowners seeking both convenience and a peaceful neighborhood setting. Step inside to discover a bright and open floor plan designed for everyday living and entertaining. The spacious living area is filled with natural light, creating a warm and welcoming atmosphere. A well-appointed kitchen provides ample cabinetry, generous counter space, and a seamless flow into the dining area—perfect for gatherings with family and friends. The home features comfortable bedrooms with plenty of closet space, along with thoughtfully designed bathrooms that offer both style and practicality. Whether you're working from home, hosting guests, or simply relaxing, this layout adapts to your lifestyle with ease. Outside, enjoy a private backyard retreat with room to garden, play, or unwind
Active
$399,999
8523 W 8th Ct, Spokane, WA 99224
3beds
2baths
1,408sqft
Single Family Residence
Built in 2023
5,663 Square Feet Lot
$399,200 Zestimate®
$284/sqft
$-- HOA
What's special
Well-appointed kitchenQuiet cul-de-sacGenerous counter spaceAmple cabinetryWarm and welcoming atmosphere
- 154 days |
- 143 |
- 5 |
Zillow last checked:
Listing updated:
Listed by:
Edward Springer 404-516-1465,
eXp Realty, LLC
Source: SMLS as distributed by MLS GRID,MLS#: 202613994
Facts & features
Interior
Bedrooms & bathrooms
- Bedrooms: 3
- Bathrooms: 2
First floor
- Level: First
Heating
- Forced Air, Heat Pump
Appliances
- Included: Free-Standing Range, Dishwasher, Refrigerator, Microwave, Washer, Dryer
Features
- Basement: Crawl Space
- Has fireplace: No
Interior area
- Total structure area: 1,408
- Total interior livable area: 1,408 sqft
Video & virtual tour
Property
Parking
- Total spaces: 2
- Parking features: Attached, Garage Door Opener
- Garage spaces: 2
Features
- Levels: One
- Stories: 1
- Fencing: Fenced Yard
Lot
- Size: 5,663 Square Feet
- Features: Sprinkler - Partial
Details
- Parcel number: 25203.3810
Construction
Type & style
- Home type: SingleFamily
- Architectural style: Traditional
- Property subtype: Single Family Residence
Materials
- Wood Siding
- Foundation: Vapor Barrier
- Roof: Composition
Condition
- New construction: No
- Year built: 2023
Community & HOA
Community
- Subdivision: Pillar Rock
HOA
- Has HOA: Yes
Location
- Region: Spokane
Financial & listing details
- Price per square foot: $284/sqft
- Tax assessed value: $394,900
- Annual tax amount: $3,993
- Date on market: 3/23/2026
- Listing terms: FHA,VA Loan,Conventional,Cash
- Road surface type: Paved
Estimated market value
$399,200
$379,000 - $419,000
$2,296/mo
Price history
| Date | Event | Price |
|---|---|---|
| 5/9/2026 | Price change | $399,999-1.8%$284/sqft |
Source:  SMLS as distributed by MLS GRID #202613994 Report a problem SMLS as distributed by MLS GRID #202613994 Report a problem | ||
| 4/23/2026 | Price change | $407,399-1.8%$289/sqft |
Source: SMLS as distributed by MLS GRID #202613994 Report a problem | ||
| 3/23/2026 | Listed for sale | $414,999+10.3%$295/sqft |
Source: SMLS as distributed by MLS GRID #202613994 Report a problem | ||
| 8/28/2023 | Sold | $376,165-14.5%$267/sqft |
Source: Public Record Report a problem | ||
| 2/22/2023 | Listing removed | -- |
Source:  Hayden Homes Report a problem Hayden Homes Report a problem | ||
| 1/22/2023 | Price change | $439,990+15.8%$312/sqft |
Source: Hayden Homes Report a problem | ||
| 1/18/2023 | Price change | $379,990+6.7%$270/sqft |
Source: Hayden Homes Report a problem | ||
| 1/16/2023 | Price change | $355,990-20.7%$253/sqft |
Source: Hayden Homes Report a problem | ||
| 12/15/2022 | Price change | $448,990+3.5%$319/sqft |
Source: Hayden Homes Report a problem | ||
| 9/3/2022 | Price change | $433,990+9%$308/sqft |
Source: Hayden Homes Report a problem | ||
| 7/19/2022 | Price change | $397,990-3.9%$283/sqft |
Source: Hayden Homes Report a problem | ||
| 7/11/2022 | Price change | $413,990-7.8%$294/sqft |
Source: Hayden Homes Report a problem | ||
| 7/10/2022 | Price change | $448,990-5.3%$319/sqft |
Source: Hayden Homes Report a problem | ||
| 7/8/2022 | Price change | $473,990+5.6%$337/sqft |
Source: Hayden Homes Report a problem | ||
| 7/6/2022 | Price change | $448,990-5.3%$319/sqft |
Source: Hayden Homes Report a problem | ||
| 7/2/2022 | Price change | $473,990+9.2%$337/sqft |
Source: Hayden Homes Report a problem | ||
| 6/22/2022 | Price change | $433,990+4.8%$308/sqft |
Source: Hayden Homes Report a problem | ||
| 6/21/2022 | Listed for sale | $413,990$294/sqft |
Source: Hayden Homes Report a problem | ||
Public tax history
| Year | Property taxes | Tax assessment |
|---|---|---|
| 2025 | $3,993 | $394,900 +2.4% |
| 2024 | -- | $385,500 +22.3% |
| 2023 | $2,764 +270.8% | $315,300 +270.9% |
| 2022 | $745 | $85,000 |
Find assessor info on the county website
Monthly payment
Est. payment
Payment breakdown
Explore the cost of this home by adjusting the details. Changes won't be saved.Climate risks
Neighborhood: Palisades
Nearby schools
GreatSchools rating
- 5/10Windsor Elementary SchoolGrades: PK-5Distance: 4.2 mi
- 6/10Westwood Middle SchoolGrades: 6-8Distance: 4.2 mi
- 6/10Cheney High SchoolGrades: 9-12Distance: 10.7 mi
Schools provided by the listing agent
- District: Cheney
Source: SMLS as distributed by MLS GRID. This data may not be complete. We recommend contacting the local school district to confirm school assignments for this home.

- $376,1653 bd-- ba1.4k sqft8523 W 8th Ct #10/4, Canyon Spokane, WA 99224Sold
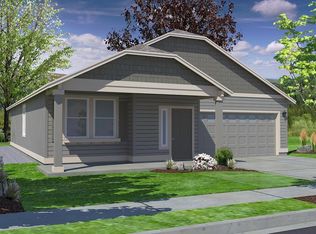
- $441,9003 bd-- ba1.5k sqft8525 W 8th Ct #9/4, Hudson Spokane, WA 99224Off Market
- $407,1223 bd-- ba1.4k sqft8517 W 8th Ct #11/4, Edgewood Spokane, WA 99224Sold
- $444,4533 bd-- ba1.8k sqft821 S Pillar Rock Drive Orch #8/4, Spokane, WA 99224Sold

- $463,0023 bd-- ba1.8k sqft8515 W 8th Ct #12/4, Orchard Spokane, WA 99224Sold
- $423,4003 bd-- ba1.5k sqft8522 W 8th Ct #22/1, Hudson Spokane, WA 99224Off Market
- $390,1173 bd-- ba1.4k sqft825 S Pillar Rock Dr #7/4, Spokane, WA 99224Sold
- $431,1003 bd-- ba1.5k sqft8526 W 8th Ct #20/1, Hudson Spokane, WA 99224Off Market
A local agent can set up tours, give advice and negotiate with sellers.
Similar homes
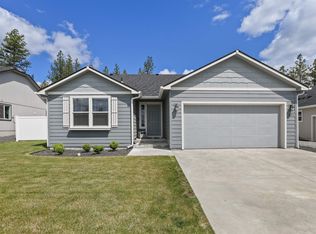
- $399,9993 bd2 ba1.4k sqft8604 W 8th Ave, Spokane, WA 99224For Sale
 MLS ID #202611133, Lee Ann Simon, R.H. Cooke & Associates. SMLS as distributed by MLS GRID
 - $419,0003 bd2 ba1.5k sqft1103 S Sun Devil Ct, Spokane, WA 99224For Sale
 MLS ID #202617561, Trevor Windhorst, Windermere Valley. SMLS as distributed by MLS GRID
 - $379,9003 bd2 ba1.2k sqft920 S Pillar Rock Dr, Spokane, WA 99224For Sale
 MLS ID #202617378, Shaun Flanigan, Windermere Manito, LLC. SMLS as distributed by MLS GRID
 - $466,8993 bd2 ba1.5k sqft1101 S Pillar Rock Dr, Spokane, WA 99224For Sale
 MLS ID #202622088, Tina Sereda, Realty One Group Eclipse. SMLS as distributed by MLS GRID
 - $419,9003 bd3 ba1.8k sqft9313 W Foxtail Ln, Spokane, WA 99224For SaleMLS ID #202623081, John Kennedy, Designed Real Estate. SMLS as distributed by MLS GRID
- $415,0003 bd2 ba1.6k sqft2931 W 18th Ave, Spokane, WA 99224For SaleMLS ID #202622443, Jill Klinke, Windermere Manito, LLC. SMLS as distributed by MLS GRID
- $369,0003 bd2 ba1.1k sqft4407 S Mack Rd, Spokane, WA 99224For SaleMLS ID #202622123, Rheannon Androckitis, Windermere Valley. SMLS as distributed by MLS GRID
- $439,9993 bd2 ba1.5k sqft7815 W 55th Ave, Spokane, WA 99224For SaleMLS ID #202621324, Scott Brewer, Keller Williams Spokane - Main. SMLS as distributed by MLS GRID
- $399,0003 bd2 ba1.2k sqft8515 W Silver St, Cheney, WA 99004For SaleMLS ID #202621424, Chad Kennedy, Keller Williams Spokane - Main. SMLS as distributed by MLS GRID
- $357,0003 bd2 ba1.1k sqft1038 S West Dr, Airway Heights, WA 99001For SaleMLS ID #202623032, Julene Whorley, REAL Broker LLC. SMLS as distributed by MLS GRID
- $389,0004 bd3 ba2k sqft1919 W 27th Ave, Spokane, WA 99224For SaleMLS ID #202620457, Elizabeth Boykin, Keller Williams Spokane - Main. SMLS as distributed by MLS GRID
- $429,9003 bd3 ba1.6k sqft5505 S Talon Peak Dr, Spokane, WA 99224For SaleMLS ID #202616469, Jodie Fox, Windermere North. SMLS as distributed by MLS GRID
- $375,0003 bd2 ba1.1k sqft315 S Lawson St, Airway Heights, WA 99001For SaleMLS ID #202614089, Carmen Spotts, Amplify Real Estate Services. SMLS as distributed by MLS GRID
- $404,9903 bd2 ba1.5k sqft8115 S Avery Rd, Cheney, WA 99004For SaleMLS ID #202621746, Rachel Krouse, Amplify Real Estate Services. SMLS as distributed by MLS GRID
- $419,9503 bd2 ba1.9k sqft12933 W 3rd Ave, Airway Heights, WA 99001For SaleMLS ID #202613228, James Allen, REAL Broker LLC. SMLS as distributed by MLS GRID
- $425,0003 bd2 ba2k sqft12827 W 3rd Ave, Airway Heights, WA 99001For SaleMLS ID #202620399, Miranda O'Callaghan, EXIT Real Estate Professionals. SMLS as distributed by MLS GRID
- $398,0004 bd2 ba1.7k sqft306 W 3rd St, Cheney, WA 99004For SaleMLS ID #202623038, Katie Debill, Windermere Manito, LLC. SMLS as distributed by MLS GRID
- $405,0003 bd2 ba1.4k sqft8320 S Colwood Rd, Cheney, WA 99004For SaleMLS ID #202619940, Anna Jamison, Fay Ranches. SMLS as distributed by MLS GRID
- $494,9903 bd2 ba1.4k sqft1560 W 67th Ave, Spokane, WA 99224New ConstructionSMLS as distributed by MLS GRID
- $435,0003 bd2 ba1.4k sqft5023 E Grace Ave, Spokane, WA 99217For SaleMLS ID #202622654, Tami Montoya, Keller Williams Spokane - Main. SMLS as distributed by MLS GRID
