Welcome home to this beautifully maintained 3-bedroom, 2-bath home offering comfortable one-level living and truly move-in-ready convenience! The bright, open-concept floor plan creates an inviting space perfect for everyday living and entertaining, with seamless flow between the living, dining, and kitchen areas. The 3rd bedroom added onto the garage would work well for a guest suite. Step outside to enjoy the private backyard, ideal for relaxing, gardening, or summer barbecues. Conveniently located just minutes from a neighborhood park, Northern Quest Casino, shopping, dining, and easy commuter access, this home offers both comfort and convenience. Whether you're a first-time buyer, downsizing, or simply looking for an affordable home that's ready for you to move right in, this property checks all the boxes. Don't miss this fantastic opportunity!
Active
$357,000
1038 S West Dr, Airway Heights, WA 99001
3beds
2baths
1,196sqft
Single Family Residence
Built in 2005
6,970 Square Feet Lot
$353,600 Zestimate®
$298/sqft
$-- HOA
What's special
Comfortable one-level livingBright open-concept floor plan
- 4 days |
- 125 |
- 5 |
Zillow last checked:
Listing updated:
Listed by:
Julene Whorley Phone:(509)844-3817,
REAL Broker LLC
Source: SMLS as distributed by MLS GRID,MLS#: 202623032
Facts & features
Interior
Bedrooms & bathrooms
- Bedrooms: 3
- Bathrooms: 2
First floor
- Level: First
Heating
- Natural Gas, Forced Air
Cooling
- Central Air
Appliances
- Included: Range, Gas Range, Dishwasher, Refrigerator, Trash Compactor
Features
- Windows: Vinyl Frames, LVP/LVT Flr
- Basement: Slab,None
- Has fireplace: Yes
- Fireplace features: Gas, Insert
Interior area
- Total structure area: 1,196
- Total interior livable area: 1,196 sqft
Video & virtual tour
Property
Parking
- Total spaces: 2
- Parking features: Attached, Garage Door Opener, Off Site
- Garage spaces: 2
Features
- Levels: One
- Stories: 1
- Fencing: Fenced Yard
Lot
- Size: 6,970 Square Feet
- Features: Sprinkler - Automatic, Level, Near Public Transit
Details
- Parcel number: 15233.2904
Construction
Type & style
- Home type: SingleFamily
- Architectural style: Ranch
- Property subtype: Single Family Residence
Materials
- Vinyl Siding
- Roof: Composition
Condition
- New construction: No
- Year built: 2005
Community & HOA
Community
- Subdivision: Aspen Grove
HOA
- Has HOA: No
Location
- Region: Airway Heights
Financial & listing details
- Price per square foot: $298/sqft
- Tax assessed value: $313,100
- Annual tax amount: $3,382
- Date on market: 8/22/2026
- Listing terms: FHA,VA Loan,Conventional,Cash
- Road surface type: Paved
Estimated market value
$353,600
$336,000 - $371,000
$2,084/mo
Price history
| Date | Event | Price |
|---|---|---|
| 8/22/2026 | Listed for sale | $357,000$298/sqft |
Source:  SMLS as distributed by MLS GRID #202623032 Report a problem SMLS as distributed by MLS GRID #202623032 Report a problem | ||
| 8/22/2026 | Listing removed | $357,000$298/sqft |
Source: SMLS as distributed by MLS GRID #202622314 Report a problem | ||
| 8/8/2026 | Listed for sale | $357,000$298/sqft |
Source: SMLS as distributed by MLS GRID #202622314 Report a problem | ||
| 8/8/2026 | Listing removed | $357,000$298/sqft |
Source: SMLS as distributed by MLS GRID #202620794 Report a problem | ||
| 7/24/2026 | Price change | $357,000-0.6%$298/sqft |
Source: SMLS as distributed by MLS GRID #202620794 Report a problem | ||
| 7/11/2026 | Listed for sale | $359,000+7.2%$300/sqft |
Source: SMLS as distributed by MLS GRID #202620794 Report a problem | ||
| 10/31/2023 | Sold | $335,000+3.1%$280/sqft |
Source: SMLS as distributed by MLS GRID #202321439 Report a problem | ||
| 9/15/2023 | Pending sale | $324,900$272/sqft |
Source: SMLS as distributed by MLS GRID #202321439 Report a problem | ||
| 9/7/2023 | Listed for sale | $324,900+76.3%$272/sqft |
Source: SMLS as distributed by MLS GRID #202321439 Report a problem | ||
| 3/29/2018 | Sold | $184,300+3%$154/sqft |
Source: SMLS as distributed by MLS GRID #201811998 Report a problem | ||
| 2/16/2018 | Listed for sale | $179,000+34.6%$150/sqft |
Source: Professional Realty Services #201811998 Report a problem | ||
| 5/20/2009 | Sold | $133,000-24%$111/sqft |
Source: SMLS as distributed by MLS GRID #29014428 Report a problem | ||
| 5/22/2008 | Listing removed | $174,900$146/sqft |
Source: TourFactory #28017430 Report a problem | ||
| 4/16/2008 | Listed for sale | $174,900+27.7%$146/sqft |
Source: TourFactory #28017430 Report a problem | ||
| 9/27/2005 | Sold | $137,000$115/sqft |
Source: Public Record Report a problem | ||
Public tax history
| Year | Property taxes | Tax assessment |
|---|---|---|
| 2025 | $3,382 +5.4% | $313,100 +4.3% |
| 2024 | $3,208 +42.8% | $300,100 +7.6% |
| 2023 | $2,247 -4.9% | $278,800 -6.9% |
| 2022 | $2,362 +8.5% | $299,400 +39.9% |
| 2021 | $2,177 +7.9% | $214,000 +20% |
| 2020 | $2,018 +17.7% | $178,400 +15.1% |
| 2019 | $1,715 | $155,000 +21.4% |
| 2018 | $1,715 +3.5% | $127,700 +0.2% |
| 2017 | $1,657 +7.5% | $127,400 +4.6% |
| 2016 | $1,541 +23.8% | $121,800 +11.5% |
| 2015 | $1,245 | $109,200 +1% |
| 2014 | $1,245 | $108,100 |
| 2013 | $1,245 -2.5% | -- |
| 2011 | $1,277 -12% | -- |
| 2010 | $1,451 | -- |
| 2009 | $1,451 +4.7% | -- |
| 2008 | $1,386 | -- |
| 2007 | $1,386 | $138,600 |
Find assessor info on the county website
Monthly payment
Est. payment
Payment breakdown
Explore the cost of this home by adjusting the details. Changes won't be saved.Climate risks
Neighborhood: 99001
Nearby schools
GreatSchools rating
- 3/10Sunset Elementary SchoolGrades: PK-5Distance: 0.4 mi
- 6/10Westwood Middle SchoolGrades: 6-8Distance: 6.2 mi
- 6/10Cheney High SchoolGrades: 9-12Distance: 10.3 mi
Schools provided by the listing agent
- Elementary: Sunset
- Middle: Westwood
- High: Cheney
- District: Cheney
Source: SMLS as distributed by MLS GRID. This data may not be complete. We recommend contacting the local school district to confirm school assignments for this home.
- $443,9006 bd3 ba3.2k sqft1032 S West Dr, Airway Heights, WA 99001Off Market

- $368,5004 bd2 ba1.7k sqft1104 S West Dr, Airway Heights, WA 99001Off Market

- $80,000-- bd-- ba-- sqft13537 W 10th Ave, Airway Heights, WA 99001Off Market
- $80,000-- bd-- ba-- sqft13531 W 10th Ave, Airway Heights, WA 99001Off Market
- $357,0004 bd-- ba2.1k sqft1112 S West Dr, Airway Heights, WA 99001Sold
- $80,000-- bd-- ba-- sqft13606 W 10th Ct, Airway Heights, WA 99001Off Market
- $532,6005 bd-- ba3.2k sqft13519 W 10th Avenue Not Call Exp Owner Is #DO, Airway Heights, WA 99001Off Market
- $354,5003 bd-- ba1.7k sqft1028 S West Dr, Airway Heights, WA 99001Sold
A local agent can set up tours, give advice and negotiate with sellers.
Similar homes
- $344,9003 bd2 ba1.4k sqft12411 W 9th Ave, Airway Heights, WA 99001For Sale
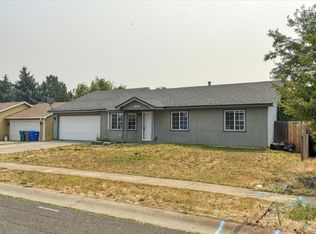 MLS ID #202622145, Lenae Thornton, Keller Williams Spokane - Main. SMLS as distributed by MLS GRID
 - $375,0003 bd2 ba1.1k sqft315 S Lawson St, Airway Heights, WA 99001For Sale
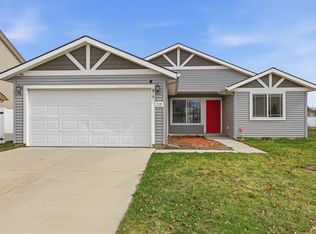 MLS ID #202614089, Carmen Spotts, Amplify Real Estate Services. SMLS as distributed by MLS GRID
 - $365,0004 bd1 ba1k sqft5902 N Greenwood Blvd, Spokane, WA 99205For Sale
 MLS ID #202622996, Bernadette Pillar, Bernadette Pillar Real Estate. SMLS as distributed by MLS GRID
 - $398,0004 bd2 ba1.7k sqft306 W 3rd St, Cheney, WA 99004For Sale
 MLS ID #202623038, Katie Debill, Windermere Manito, LLC. SMLS as distributed by MLS GRID
 - $369,0003 bd2 ba1.1k sqft4407 S Mack Rd, Spokane, WA 99224For SaleMLS ID #202622123, Rheannon Androckitis, Windermere Valley. SMLS as distributed by MLS GRID
- $365,0003 bd2 ba1.2k sqft701 N Lefevre St, Medical Lake, WA 99022For SaleMLS ID #202618584, Steve Jones, Windermere Valley. SMLS as distributed by MLS GRID
- $384,0003 bd2 ba1.3k sqft514 E Norma Lee Ave, Medical Lake, WA 99022For SaleMLS ID #202619803, Julianne Lease, Realty One Group Eclipse. SMLS as distributed by MLS GRID
- $335,0003 bd2 ba1.3k sqft5316 N Morton St, Spokane, WA 99207For SaleMLS ID #202622951, Sandi Fisher, Keller Williams Spokane - Main. SMLS as distributed by MLS GRID
- $385,0003 bd1 ba1.2k sqft4307 W 40th Ave, Spokane, WA 99224For SaleMLS ID #202620635, Kathi Pate, Windermere Manito, LLC. SMLS as distributed by MLS GRID
- $360,0003 bd2 ba1.4k sqft8009 S Avery Rd, Cheney, WA 99004For SaleMLS ID #202616534, Nikki Kubas, Keller Williams Spokane - Main. SMLS as distributed by MLS GRID
- $369,9993 bd2 ba1.2k sqft1415 E Devoe Ln, Spokane, WA 99217For SaleMLS ID #202622648, Lisa Tawney, Amplify Real Estate Services. SMLS as distributed by MLS GRID
- $375,0002 bd2 ba1.3k sqft902 N Golden Ct, Medical Lake, WA 99022For SaleMLS ID #202620568, Eric Peterson, Keller Williams Spokane - Main. SMLS as distributed by MLS GRID
- $350,0004 bd2 ba1.2k sqft638 N Staples St, Medical Lake, WA 99022For SaleMLS ID #202618090, Chelsea Mcfarland, Prime Real Estate Group. SMLS as distributed by MLS GRID
- $374,9992 bd2 ba1.1k sqft17919 W Lakeview Dr, Medical Lake, WA 99022For SaleMLS ID #202620381, Dakota White, REAL Broker LLC. SMLS as distributed by MLS GRID
- $395,0004 bd2 ba1.7k sqft19716 S Cheney Plaza Rd, Cheney, WA 99004For SaleMLS ID #202618610, Aaron Magner, Choice Realty. SMLS as distributed by MLS GRID
- $399,9993 bd2 ba1.4k sqft8523 W 8th Ct, Spokane, WA 99224For SaleMLS ID #202613994, Edward Springer, eXp Realty, LLC. SMLS as distributed by MLS GRID
- $350,0003 bd2 ba1.4k sqft5128 N Belt St, Spokane, WA 99205For SaleMLS ID #202619477, Kali Butler, EXIT Real Estate Professionals. SMLS as distributed by MLS GRID
- $405,0003 bd2 ba1.4k sqft8320 S Colwood Rd, Cheney, WA 99004For SaleMLS ID #202619940, Anna Jamison, Fay Ranches. SMLS as distributed by MLS GRID
- $399,9993 bd2 ba1.4k sqft8604 W 8th Ave, Spokane, WA 99224For SaleMLS ID #202611133, Lee Ann Simon, R.H. Cooke & Associates. SMLS as distributed by MLS GRID
- $394,9003 bd2 ba1.2k sqft702 S Edgerton Ln, Spokane, WA 99212For SaleMLS ID #202622235, Michael Stinger, eXp Realty, LLC Branch. SMLS as distributed by MLS GRID
