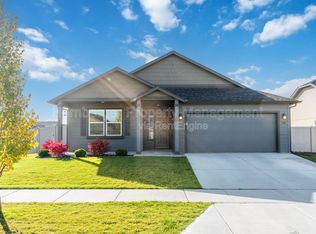
Better than new, this beautifully upgraded 2021 rancher in desirable West Terrace offers the ease of one-level living with 1,580 sq. ft., 3 bedrooms, and 2 baths. Situated on a premium corner lot, this move-in ready home features an open-concept design filled with natural light, creating the perfect space for everyday living and entertaining. Thoughtful upgrades include premium Shaw luxury vinyl plank flooring, Shaw child and pet-friendly carpet with upgraded pad, stainless steel appliances, an extended garage with a WiFi-enabled garage door opener, and quality finishes throughout. Step outside to a fully fenced backyard with professional landscaping, underground sprinklers, drip lines, concrete landscape edging, and space to relax or entertain. Enjoy the peace of mind of newer construction without the wait. Conveniently located just minutes from Fairchild Air Force Base, Amazon, Spokane International Airport, downtown Spokane, shopping, dining, and recreation.
Active
Price cut: $19K (8/21)
$439,999
7815 W 55th Ave, Spokane, WA 99224
3beds
2baths
1,548sqft
Single Family Residence
Built in 2021
8,914 Square Feet Lot
$-- Zestimate®
$284/sqft
$-- HOA
What's special
One-level livingUnderground sprinklersDrip linesQuality finishes throughoutPremium corner lotStainless steel appliances
- 37 days
- 502
- 25
Zillow last checked:
Listing updated:
Listed by:
Scott Brewer 509-385-1662,
Keller Williams Spokane - Main
Source: SMLS as distributed by MLS GRID,MLS#: 202621324
Facts & features
Interior
Bedrooms & bathrooms
- Bedrooms: 3
- Bathrooms: 2
First floor
- Level: First
- Area: 1548 Square Feet
Heating
- Natural Gas, Electric, Forced Air, Hot Water
Cooling
- Central Air
Appliances
- Included: Free-Standing Range, Gas Range, Dishwasher, Disposal, Microwave
Features
- Hard Surface Counters
- Flooring: Wood
- Windows: Vinyl Frames, Multi-Pane Windows
- Basement: Crawl Space
- Number of fireplaces: 1
- Fireplace features: Gas
Interior area
- Total structure area: 1,548
- Total interior livable area: 1,548 sqft
Video & virtual tour
Property
Parking
- Total spaces: 2
- Parking features: Attached
- Garage spaces: 2
Accessibility
- Accessibility features: Hallways 32+
Features
- Levels: One
- Stories: 1
- Fencing: Fenced Yard
- Has view: Yes
- View description: Mountain(s)
Lot
- Size: 8,914 Square Feet
- Features: Views, Sprinkler - Automatic, Level, Corner Lot
Details
- Parcel number: 2405.1306
Construction
Type & style
- Home type: SingleFamily
- Architectural style: Ranch
- Property subtype: Single Family Residence
Materials
- Masonite
- Roof: Composition
Condition
- New construction: No
- Year built: 2021
Community & HOA
HOA
- Has HOA: No
Location
- Region: Spokane
Financial & listing details
- Price per square foot: $284/sqft
- Tax assessed value: $379,300
- Annual tax amount: $3,697
- Date on market: 7/22/2026
- Listing terms: FHA,VA Loan,Conventional,Cash
- Road surface type: Paved
Estimated market value
Not available
Estimated sales range
Not available
Not available
Price history
| Date | Event | Price |
|---|---|---|
| 8/21/2026 | Price change | $439,999-4.1%$284/sqft |
Source:  SMLS as distributed by MLS GRID #202621324 Report a problem SMLS as distributed by MLS GRID #202621324 Report a problem | ||
| 8/8/2026 | Price change | $459,000-2.1%$297/sqft |
Source: SMLS as distributed by MLS GRID #202621324 Report a problem | ||
| 7/22/2026 | Listed for sale | $469,000+28.6%$303/sqft |
Source: SMLS as distributed by MLS GRID #202621324 Report a problem | ||
| 11/12/2021 | Sold | $364,619$236/sqft |
Source: EXIT Realty solds #3422018105603358350 Report a problem | ||
Public tax history
| Year | Property taxes | Tax assessment |
|---|---|---|
| 2025 | $3,697 -0.5% | $379,300 -0.2% |
| 2024 | $3,717 +12.7% | $380,200 -2.4% |
| 2023 | $3,298 +3.3% | $389,600 +2.6% |
| 2022 | $3,192 +580.9% | $379,600 +659.2% |
| 2021 | $469 | $50,000 |
Find assessor info on the county website
Monthly payment
Est. payment
Payment breakdown
Explore the cost of this home by adjusting the details. Changes won't be saved.Climate risks
Neighborhood: 99224
Nearby schools
Schools provided by the listing agent
- Elementary: Snowden
- Middle: Westwood
- High: Cheney
- District: Cheney
Source: SMLS as distributed by MLS GRID. This data may not be complete. We recommend contacting the local school district to confirm school assignments for this home.
Similar homes
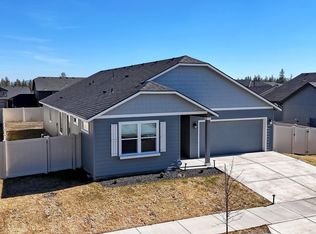
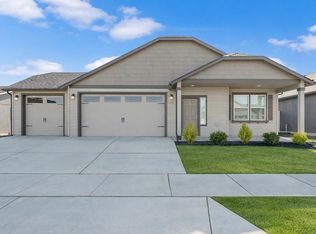
- $466,8993 bd2 ba1.5k sqft1101 S Pillar Rock Dr, Spokane, WA 99224For Sale
 MLS ID #202622088, Tina Sereda, Realty One Group Eclipse. SMLS as distributed by MLS GRID
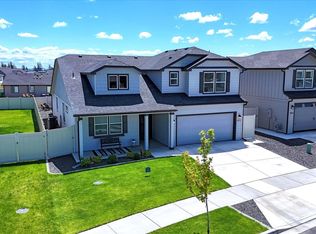
 - $497,0004 bd3 ba2.2k sqft5711 S Lancer Rd, Spokane, WA 99224For Sale
 MLS ID #202618517, Clinton Sewright, Coldwell Banker Tomlinson. SMLS as distributed by MLS GRID
 - $449,9004 bd3 ba2.2k sqft821 S Salish Ct, Spokane, WA 99224For Sale
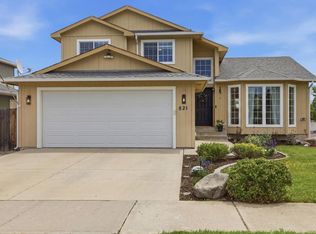 MLS ID #202619975, Lyndsey Zarn, Urban Settlements. SMLS as distributed by MLS GRID
 - $429,9003 bd3 ba1.6k sqft5505 S Talon Peak Dr, Spokane, WA 99224For Sale
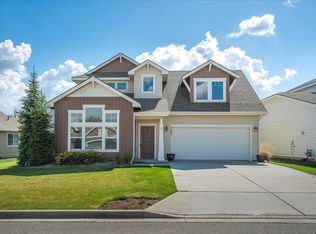 MLS ID #202616469, Jodie Fox, Windermere North. SMLS as distributed by MLS GRID
