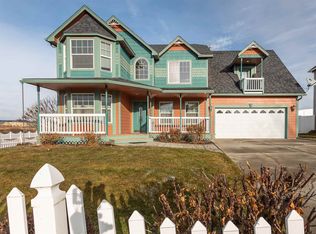
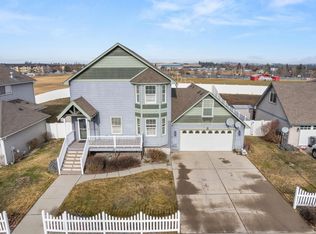
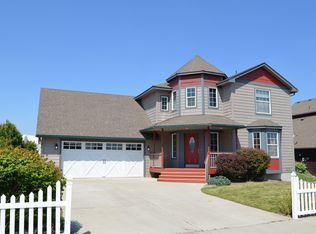
Welcome to this charming 4-bedroom, 2.5-bath home in the heart of Cheney! Full of character and thoughtful architectural details, this home offers a blend of comfort, functionality, and personality. Beautiful bay windows invite natural light into the living room, while the distinctive curved staircase and vaulted ceiling create an eye-catching focal point. All four bedrooms are conveniently located upstairs, offering a practical and comfortable layout. The primary suite has a walk-in closet and ensuite bathroom with a large soaking tub. Enjoy cozy evenings by the gas fireplace, morning coffee on the south-facing balcony, or summer BBQs and beautiful sunsets from the back deck. Additional features include gas heat, central A/C, and an attached 2-car garage. Conveniently located near local schools, Eastern Washington University, parks, and Cheney amenities. A home with character, charm, and room to make lasting memories!
Active
$430,000
717 Golden Hills Dr, Cheney, WA 99004
4beds
3baths
2,074sqft
Single Family Residence
Built in 2004
6,970 Square Feet Lot
$427,400 Zestimate®
$207/sqft
$-- HOA
What's special
South-facing balconyGas fireplaceBack deckPrimary suiteWalk-in closetDistinctive curved staircaseVaulted ceiling
- 11 days
- 574
- 72
Zillow last checked:
Listing updated:
Listed by:
Megan Turner 509-714-9925,
First Look Real Estate
Source: SMLS as distributed by MLS GRID,MLS#: 202626587
Facts & features
Interior
Bedrooms & bathrooms
- Bedrooms: 4
- Bathrooms: 3
First floor
- Level: First
- Area: 932 Square Feet
Other
- Level: Second
- Area: 1242 Square Feet
Heating
- Forced Air
Cooling
- Central Air
Appliances
- Included: Free-Standing Range, Dishwasher, Refrigerator, Microwave, Washer, Dryer
Features
- Cathedral Ceiling(s)
- Flooring: Wood
- Windows: Bay Window(s), Vinyl Frames
- Basement: Crawl Space,None
- Number of fireplaces: 1
- Fireplace features: Gas
Interior area
- Total structure area: 2,074
- Total interior livable area: 2,074 sqft
Property
Parking
- Total spaces: 2
- Parking features: Attached, Open, Garage Door Opener
- Garage spaces: 2
Features
- Levels: Two
- Stories: 2
- Fencing: Fenced Yard
- Has view: Yes
- View description: Park/Greenbelt, Territorial
Lot
- Size: 6,970 Square Feet
- Features: Sprinkler - Automatic, Near Public Transit
Details
- Parcel number: 13122.0604
Construction
Type & style
- Home type: SingleFamily
- Architectural style: Victorian
- Property subtype: Single Family Residence
Materials
- Fiber Cement
- Roof: Composition
Condition
- New construction: No
- Year built: 2004
Community & HOA
Community
- Subdivision: Field Of Dreams
HOA
- Has HOA: No
Location
- Region: Cheney
Financial & listing details
- Price per square foot: $207/sqft
- Tax assessed value: $385,200
- Annual tax amount: $4,290
- Date on market: 11/3/2026
- Listing terms: FHA,VA Loan,Conventional,Cash
- Road surface type: Paved
Estimated market value
$427,400
$406,000 - $449,000
$2,345/mo
Price history
| Date | Event | Price |
|---|---|---|
| 11/3/2026 | Listed for sale | $430,000+48.3%$207/sqft |
Source:  SMLS as distributed by MLS GRID #202626587 Report a problem | ||
| 1/24/2020 | Listing removed | $1,600$1/sqft |
Source: Walkers Property Management LLC Report a problem | ||
| 1/23/2020 | Listed for rent | $1,600$1/sqft |
Source: Walkers Property Management LLC Report a problem | ||
| 8/21/2019 | Listing removed | $289,900$140/sqft |
Source: Live Real Estate, LLC #201921466 Report a problem | ||
| 8/8/2019 | Listed for sale | $289,900+18.3%$140/sqft |
Source: Live Real Estate, LLC #201921466 Report a problem | ||
| 12/14/2018 | Sold | $245,000-2%$118/sqft |
Source: SMLS as distributed by MLS GRID #201826747 Report a problem | ||
| 11/26/2018 | Pending sale | $249,900$120/sqft |
Source: Coldwell Banker Tomlinson #201826747 Report a problem | ||
| 10/31/2018 | Listed for sale | $249,900+20.6%$120/sqft |
Source: Coldwell Banker Tomlinson Valley #201826747 Report a problem | ||
| 7/21/2016 | Sold | $207,224+1.1%$100/sqft |
Source: Public Record Report a problem | ||
| 12/27/2004 | Sold | $204,900$99/sqft |
Source: Public Record Report a problem | ||
Public tax history
| Year | Property taxes | Tax assessment |
|---|---|---|
| 2025 | $4,291 +3.3% | $385,200 +2.2% |
| 2024 | $4,154 +25.1% | $376,900 +6.2% |
| 2023 | $3,321 +15.5% | $355,000 +3.5% |
| 2022 | $2,874 -1.1% | $343,000 +24.6% |
| 2021 | $2,907 +1.9% | $275,300 +17.8% |
| 2020 | $2,852 +17.5% | $233,800 +11.7% |
| 2019 | $2,428 | $209,300 +2.8% |
| 2018 | $2,428 -10.5% | $203,600 -8% |
| 2017 | $2,713 +1.6% | $221,400 +8.2% |
| 2016 | $2,670 +8.3% | $204,600 +2.2% |
| 2015 | $2,464 | $200,200 +2.1% |
| 2014 | $2,464 | $196,100 |
| 2013 | $2,464 -1.3% | -- |
| 2011 | $2,496 +5.9% | -- |
| 2010 | $2,358 | -- |
| 2009 | $2,358 +9.9% | -- |
| 2008 | $2,146 | -- |
| 2007 | $2,146 +10.3% | $207,900 |
| 2005 | $1,946 +398.7% | -- |
| 2004 | $390 | -- |
Find assessor info on the county website
Monthly payment
Est. payment
Payment breakdown
Explore the cost of this home by adjusting the details. Changes won't be saved.Climate risks
Neighborhood: 99004
Nearby schools
Schools provided by the listing agent
- Elementary: Betz
- Middle: Cheney
- High: Cheney
- District: Cheney
Source: SMLS as distributed by MLS GRID. This data may not be complete. We recommend contacting the local school district to confirm school assignments for this home.
Similar homes
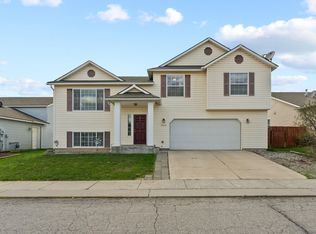
- $410,0004 bd3 ba2k sqft2620 Eton Ln, Cheney, WA 99004For Sale
 MLS ID #202515654, Wendy Armes, eXp Realty, LLC. SMLS as distributed by MLS GRID
- $429,9994 bd3 ba2.2k sqft6524 S West Terrace Dr, Cheney, WA 99004For Sale
 MLS ID #202622030, Derek Nunez, Kelly Right Real Estate of Spokane. SMLS as distributed by MLS GRID
- $425,0003 bd2 ba1.8k sqftWest Terrace Place, Cheney, WA 99004Active
 MLS ID #2601570, Kristi Zorb. NWMLS as distributed by MLS GRID
- $445,0004 bd3 ba2.3k sqft6603 S West Terrace Dr, Cheney, WA 99004For Sale
 MLS ID #202625362, Nicole Webley, Windermere Valley. SMLS as distributed by MLS GRID
