Tucked into the heart of Cheney, this home offers a rare opportunity to own a property that has been held by one owner since it was built. Backing directly to the school grounds, you will never have neighbors behind you, creating an open backdrop that is hard to find within a neighborhood setting. The home reflects years of thoughtful stewardship and consistency. The layout provides comfortable everyday living with flexible spaces that adapt easily to a variety of needs. The primary bedroom features a Juliet balcony, adding charm and fresh air, while one of the bedrooms includes a bedroom sized closet offering versatility for storage, hobbies, or creative use. Step outside and enjoy a setting that feels open while still being close to everything that makes Cheney special. You are minutes from parks, trails, shopping, restaurants, and Eastern Washington University, with easy access to Spokane and Spokane International Airport for commuting or travel. A well positioned home, ready for its next owners.
Active
$415,000
713 Golden Hills Dr, Cheney, WA 99004
4beds
3baths
2,232sqft
:
Get pre-qualified$2,615/mo
Single Family Residence
Built in 2004
7,071 Square Feet Lot
$415,600 Zestimate®
$186/sqft
$-- HOA
What's special
Setting that feels openOpen backdrop
- 2 days |
- 230 |
- 9 |
Zillow last checked:
Listing updated:
Listed by:
Brandon Atkinson Main:509-954-8355,
Amplify Real Estate Services
Source: SMLS as distributed by MLS GRID,MLS#: 202621650
Facts & features
Interior
Bedrooms & bathrooms
- Bedrooms: 4
- Bathrooms: 3
First floor
- Level: First
Other
- Level: Second
Third floor
- Level: Third
Heating
- Natural Gas, Forced Air
Cooling
- Central Air
Appliances
- Included: Free-Standing Range, Dishwasher, Refrigerator, Microwave, Washer, Dryer
Features
- Natural Woodwork
- Flooring: Wood
- Windows: Vinyl Frames
- Basement: Crawl Space
- Number of fireplaces: 1
- Fireplace features: Gas
Interior area
- Total structure area: 2,232
- Total interior livable area: 2,232 sqft
Video & virtual tour
Property
Parking
- Total spaces: 2
- Parking features: Attached
- Garage spaces: 2
Features
- Levels: Three Or More
- Stories: 2
- Fencing: Fenced,Fenced Yard
- Has view: Yes
- View description: City
Lot
- Size: 7,071 Square Feet
- Features: Sprinkler - Automatic
Details
- Parcel number: 13122.0603
Construction
Type & style
- Home type: SingleFamily
- Architectural style: Victorian
- Property subtype: Single Family Residence
Materials
- Masonite
- Roof: Composition
Condition
- New construction: No
- Year built: 2004
Community & HOA
Community
- Subdivision: FIELD OF DREAMS
Location
- Region: Cheney
Financial & listing details
- Price per square foot: $186/sqft
- Tax assessed value: $421,300
- Annual tax amount: $4,544
- Date on market: 7/28/2026
- Listing terms: FHA,VA Loan,Conventional,Cash
- Road surface type: Paved
Estimated market value
$415,600
$395,000 - $436,000
$2,600/mo
Price history
| Date | Event | Price |
|---|---|---|
| 7/28/2026 | Listed for sale | $415,000-1.2%$186/sqft |
Source:  SMLS as distributed by MLS GRID #202621650 Report a problem SMLS as distributed by MLS GRID #202621650 Report a problem | ||
| 7/28/2026 | Listing removed | $420,000$188/sqft |
Source: SMLS as distributed by MLS GRID #202611845 Report a problem | ||
| 6/10/2026 | Price change | $420,000-3.4%$188/sqft |
Source: SMLS as distributed by MLS GRID #202611845 Report a problem | ||
| 4/1/2026 | Price change | $435,000-3.3%$195/sqft |
Source: SMLS as distributed by MLS GRID #202611845 Report a problem | ||
| 3/23/2026 | Listed for sale | $449,900$202/sqft |
Source: SMLS as distributed by MLS GRID #202611845 Report a problem | ||
| 3/12/2026 | Pending sale | $449,900$202/sqft |
Source: SMLS as distributed by MLS GRID #202611845 Report a problem | ||
| 2/6/2026 | Listed for sale | $449,900+125.1%$202/sqft |
Source: SMLS as distributed by MLS GRID #202611845 Report a problem | ||
| 8/2/2005 | Sold | $199,900$90/sqft |
Source: SMLS as distributed by MLS GRID #24029665 Report a problem | ||
Public tax history
| Year | Property taxes | Tax assessment |
|---|---|---|
| 2025 | $4,691 +3.2% | $421,300 +2.2% |
| 2024 | $4,544 +24.4% | $412,400 +5.6% |
| 2023 | $3,653 +15.2% | $390,600 +3.2% |
| 2022 | $3,171 -0.6% | $378,600 +25.1% |
| 2021 | $3,189 +1.4% | $302,600 +17.3% |
| 2020 | $3,145 +17.5% | $257,900 +11.8% |
| 2019 | $2,676 | $230,700 +2.9% |
| 2018 | $2,676 -10.4% | $224,100 +3.9% |
| 2017 | $2,985 +14.8% | $215,600 +5.4% |
| 2016 | $2,600 +5.5% | $204,600 +2.2% |
| 2015 | $2,464 | $200,200 +2.1% |
| 2014 | $2,464 | $196,100 |
| 2013 | $2,464 +3.5% | -- |
| 2011 | $2,380 +5.9% | -- |
| 2010 | $2,248 | -- |
| 2009 | $2,248 +4.6% | -- |
| 2008 | $2,148 | -- |
| 2007 | $2,148 +10.4% | $208,100 |
| 2005 | $1,946 +353.3% | -- |
| 2004 | $429 | -- |
Find assessor info on the county website
Monthly payment
Est. payment
Payment breakdown
Explore the cost of this home by adjusting the details. Changes won't be saved.Climate risks
Neighborhood: 99004
Nearby schools
GreatSchools rating
- 6/10Betz Elementary SchoolGrades: PK-5Distance: 0.5 mi
- 4/10Cheney Middle SchoolGrades: 6-8Distance: 0.3 mi
- 6/10Cheney High SchoolGrades: 9-12Distance: 0.3 mi
Schools provided by the listing agent
- Elementary: Betz
- Middle: Cheney
- High: Cheney
- District: Cheney
Source: SMLS as distributed by MLS GRID. This data may not be complete. We recommend contacting the local school district to confirm school assignments for this home.
- $398,3004 bd2 ba2k sqft717 Golden Hills Dr, Cheney, WA 99004Off Market

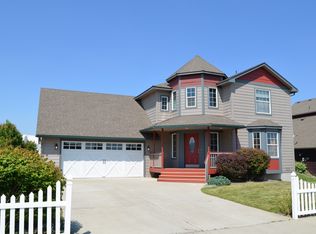
- $415,8004 bd3 ba2.2k sqft709 Golden Hills Dr, Cheney, WA 99004Off Market
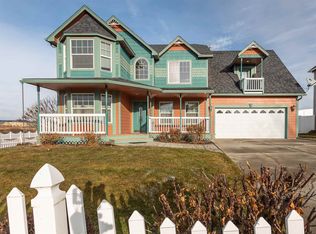
- $437,8003 bd3 ba2.5k sqft721 Golden Hills Dr, Cheney, WA 99004Off Market
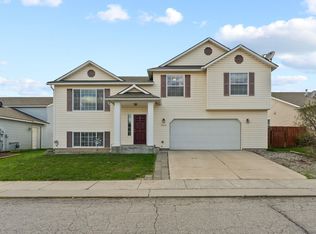
- $402,1003 bd3 ba1.9k sqft705 Golden Hills Dr, Cheney, WA 99004Off Market
- $525,0006 bd4 ba3.1k sqft2218 Marigold Cir, Cheney, WA 99004Sold
- $462,5005 bd3 ba2.5k sqft2223 N 8th St, Cheney, WA 99004Off Market
- $525,6005 bd-- ba3.2k sqft2221 N Marigold Cir, Cheney, WA 99004Off Market
- $422,0005 bd3 ba2.1k sqft701 Golden Hills Dr, Cheney, WA 99004Off Market
A local agent can set up tours, give advice and negotiate with sellers.
A local lender can help you make sure your offer is ready when you are.
Similar homes
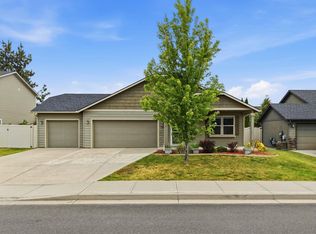
- $410,0004 bd3 ba2k sqft2620 Eton Ln, Cheney, WA 99004For Sale
 MLS ID #202515654, Wendy Armes, eXp Realty, LLC. SMLS as distributed by MLS GRID
 - $430,0003 bd2 ba1.6k sqft705 Quail Dr, Cheney, WA 99004For Sale
 MLS ID #202619184, Nathalie Batty, Redfin. SMLS as distributed by MLS GRID
 - $395,0004 bd2 ba1.7k sqft19716 S Cheney Plaza Rd, Cheney, WA 99004For Sale
 MLS ID #202618610, Aaron Magner, Choice Realty. SMLS as distributed by MLS GRID
 - $425,0003 bd2 ba1.6k sqft713 Condor Dr, Cheney, WA 99004For Sale
 MLS ID #202616483, Megan Jennen, Touchstone Real Estate Group. SMLS as distributed by MLS GRID
 - $469,9994 bd3 ba2.3k sqft10113 W Raspberry Ave, Cheney, WA 99004For SaleMLS ID #202619397, Sarah Ann Liljegren, Windermere Valley. SMLS as distributed by MLS GRID
- $449,9994 bd3 ba2k sqft10502 W Duckhook Rd, Cheney, WA 99004For SaleMLS ID #202615662, Rheannon Androckitis, Windermere Valley. SMLS as distributed by MLS GRID
- $455,0004 bd2 ba2k sqft7121 S Hever St, Cheney, WA 99004For SaleMLS ID #202616052, Mike Baumgarden, NVEST. SMLS as distributed by MLS GRID
- $405,0003 bd2 ba1.4k sqft8320 S Colwood Rd, Cheney, WA 99004For SaleMLS ID #202619940, Anna Jamison, Fay Ranches. SMLS as distributed by MLS GRID
- $379,0003 bd2 ba1.4k sqft7612 S Dana St, Cheney, WA 99004For SaleMLS ID #202619846, Elizabeth Beard, eXp Realty, LLC. SMLS as distributed by MLS GRID
- $419,9004 bd3 ba2.1k sqft430 S Dovetail Ct, Airway Heights, WA 99001For SaleMLS ID #202616305, Melissa Mayther, CENTURY 21 Waterfront. SMLS as distributed by MLS GRID
- $479,9003 bd2 ba1.5k sqft9901 W January Dr, Cheney, WA 99004For SaleMLS ID #202617723, Heather Schulz, Kelly Right Real Estate of Spokane. SMLS as distributed by MLS GRID
- $535,0005 bd3 ba2.3k sqft8218 S Allora Rd, Cheney, WA 99004For SaleMLS ID #202615534, Becky Newman, eXp Realty 4 Degrees. SMLS as distributed by MLS GRID
- $435,0003 bd2 ba2k sqft12827 W 3rd Ave, Airway Heights, WA 99001For SaleMLS ID #202620399, Miranda O'Callaghan, EXIT Real Estate Professionals. SMLS as distributed by MLS GRID
- $429,9003 bd3 ba2.1k sqft730 E Kathy Lee Ave, Medical Lake, WA 99022For SaleMLS ID #202616505, Jonathan Bich, Coldwell Banker Tomlinson. SMLS as distributed by MLS GRID
- $459,9004 bd3 ba2.2k sqft821 S Salish Ct, Spokane, WA 99224For SaleMLS ID #202619975, Lyndsey Zarn, Urban Settlements. SMLS as distributed by MLS GRID
- $419,9503 bd2 ba1.9k sqft12933 W 3rd Ave, Airway Heights, WA 99001For SaleMLS ID #202613228, James Allen, REAL Broker LLC. SMLS as distributed by MLS GRID
- $429,9004 bd3 ba2.6k sqft1611 S Cochran St, Spokane, WA 99224For SaleMLS ID #202620542, Kathi Pate, Windermere Manito, LLC. SMLS as distributed by MLS GRID
- $462,0004 bd3 ba2.3k sqft1007 N Stanley St, Medical Lake, WA 99022For SaleMLS ID #202620314, Brandy Price, Windermere North. SMLS as distributed by MLS GRID
- $379,9504 bd3 ba1.8k sqft2403 N Perry St, Spokane, WA 99207For SaleMLS ID #202621323, Nichole Andreasen, Amplify Real Estate Services. SMLS as distributed by MLS GRID
- $415,0003 bd1 ba1.2k sqft4307 W 40th Ave, Spokane, WA 99224For SaleMLS ID #202620635, Kathi Pate, Windermere Manito, LLC. SMLS as distributed by MLS GRID
