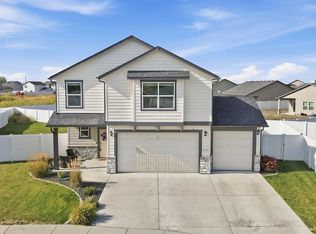
Seller offering $5000 Buyer Credit toward closing costs or rate buy down! Located in the desirable, gated community of West Terrace, this well designed, open-concept, single-level home is perfect for everyday living and entertaining. The kitchen features a breakfast eating bar, soft-close cabinets, granite counters, gas range & corner pantry. The private primary suite offers a relaxing retreat with dual vanities, jetted tub, separate shower & generous walk-in closet. Two additional well-sized bedrooms share a full bath and are ideal for family, guests or a home office. Low maintenance landscape and a covered deck, complete with a gas BBQ hookup, overlook The Plains 9-Hole Golf Course—perfect for enjoying sunset views. The 3rd rear entry garage is heated/cooled and can easily be used for a golf cart, home gym or workshop. Enclosed storage beneath the home provides convenient space for any extras. 10min West of Downtown Spokane with easy access to I-90, Airport, Fairchild & South Hill. 1-year Home Warranty Included!
Active
Listed by: Realty One Group Eclipse • Kristi Zorb
Price cut: $10K (9/19)
$425,000
7820 S Parway Lane, Cheney, WA 99004
3beds
1,850sqft
Single Family Residence
Built in 2008
5,998 Square Feet Lot
$-- Zestimate®
$230/sqft
$65/mo HOA
What's special
Gas bbq hookupCovered deckDual vanitiesJetted tubSeparate showerGenerous walk-in closetCorner pantry
- --
- on Zillow
- 1,160
- views
- 59
- saves
Zillow last checked:
Listing updated:
Listed by:
Kristi Zorb,
Realty One Group Eclipse
Source: NWMLS as distributed by MLS GRID,MLS#: 2566789
Facts & features
Interior
Bedrooms & bathrooms
- Bedrooms: 3
- Bathrooms: 2
- Full bathrooms: 2
- Main level bathrooms: 2
- Main level bedrooms: 3
Primary bedroom
- Level: Main
Bedroom
- Level: Main
Bedroom
- Level: Main
Bathroom full
- Level: Main
Bathroom full
- Level: Main
Dining room
- Level: Main
Entry hall
- Level: Main
Family room
- Level: Main
Great room
- Level: Main
Kitchen with eating space
- Level: Main
Living room
- Level: Main
Utility room
- Level: Main
Heating
- Forced Air, High Efficiency (Unspecified), Natural Gas
Cooling
- Forced Air, High Efficiency (Unspecified)
Appliances
- Included: Dishwasher, Disposal, Dryer, Microwave, Refrigerator, Stove(s)/Range(s), Washer, Dishwasher(s), Dryer(s), Garbage Disposal, Microwave(s), Refrigerator(s), Washer(s), Water Heater: Gas, Water Heater Location: 3rd Garage
Features
- Bath Off Primary, Dining Room, Pantry
- Flooring: Hardwood, Carpet
- Basement: None
- Has fireplace: No
Interior area
- Total structure area: 1,850
- Total interior livable area: 1,850 sqft
Video & virtual tour
Property
Parking
- Total spaces: 5
- Parking features: Driveway, Attached Garage
- Has attached garage: Yes
- Covered spaces: 3
- Uncovered spaces: 2
Features
- Levels: One
- Stories: 1
- Entry location: Main
- Patio & porch: Bath Off Primary, Dining Room, Jetted Tub, Pantry, Sprinkler System, Walk-In Closet(s), Water Heater
- Spa features: Bath
- Has view: Yes
- View description: Golf Course
Lot
- Size: 5,998 Square Feet
- Features: Paved, Sidewalk, Deck, Gated Entry, High Speed Internet, Shop, Sprinkler System
- Topography: Level
Details
- Parcel number: 240740611
- Special conditions: Standard
Construction
Type & style
- Home type: SingleFamily
- Architectural style: Contemporary,1 Story
- Property subtype: Single Family Residence
Materials
- Wood Products
- Foundation: Poured Concrete
- Roof: Composition
Condition
- Very Good
- Year built: 2008
Utilities & green energy
- Electric: Company: Inland
- Sewer: Sewer Connected, Company: HOA
- Water: Public, See Remarks, Company: HOA
- Utilities for property: Xfinity, Xfinity
Community & HOA
Community
- Features: CCRs, Gated, Golf
- Subdivision: Cheney
HOA
- Services included: Common Area Maintenance, Sewer, Water
- HOA fee: $196 quarterly
- HOA phone: 509-230-5133
Location
- Region: Cheney
Financial & listing details
- Price per square foot: $230/sqft
- Tax assessed value: $474,600
- Annual tax amount: $4,610
- Date on market: 8/8/2026
- Listing terms: Conventional,FHA,USDA Loan,VA Loan
- Inclusions: Dishwasher(s), Dryer(s), Garbage Disposal, Microwave(s), Refrigerator(s), Stove(s)/Range(s), Washer(s)
Estimated market value
Not available
Estimated sales range
Not available
Not available
Price history
| Date | Event | Price |
|---|---|---|
| 9/19/2026 | Price change | $425,000-2.3%$230/sqft |
Source:  SMLS as distributed by MLS GRID #202621533 Report a problem SMLS as distributed by MLS GRID #202621533 Report a problem | ||
| 8/26/2026 | Price change | $435,000-2.2%$235/sqft |
Source: SMLS as distributed by MLS GRID #202621533 Report a problem | ||
| 7/24/2026 | Listed for sale | $445,000-1.1%$241/sqft |
Source: SMLS as distributed by MLS GRID #202621533 Report a problem | ||
| 7/11/2026 | Listing removed | $449,900$243/sqft |
Source: SMLS as distributed by MLS GRID #202614859 Report a problem | ||
| 5/28/2026 | Price change | $449,900-2%$243/sqft |
Source: SMLS as distributed by MLS GRID #202614859 Report a problem | ||
| 4/30/2026 | Price change | $459,000-2.3%$248/sqft |
Source: SMLS as distributed by MLS GRID #202614859 Report a problem | ||
| 4/6/2026 | Listed for sale | $470,000+100.9%$254/sqft |
Source: SMLS as distributed by MLS GRID #202614859 Report a problem | ||
| 12/15/2015 | Sold | $234,000-0.4%$126/sqft |
Source: SMLS as distributed by MLS GRID #201526353 Report a problem | ||
| 10/20/2015 | Listed for sale | $234,900-15.8%$127/sqft |
Source: Citibrokers, LLC #201526353 Report a problem | ||
| 3/7/2012 | Listing removed | $279,000$151/sqft |
Source: Homes.com #Call Ron Report a problem | ||
| 3/6/2012 | Listed for sale | $279,000+32.9%$151/sqft |
Source: Homes.com #Call Ron Report a problem | ||
| 12/29/2011 | Sold | $210,000+0%$114/sqft |
Source: SMLS as distributed by MLS GRID #201125670 Report a problem | ||
| 11/1/2011 | Price change | $209,900-4.5%$113/sqft |
Source: Coldwell Banker Danforth. #Call Ron Report a problem | ||
| 7/22/2011 | Price change | $219,900-4.3%$119/sqft |
Source: Exit Real Estate Valley #201118944 Report a problem | ||
| 6/23/2011 | Price change | $229,900-7.7%$124/sqft |
Source: Exit Real Estate Valley #201118944 Report a problem | ||
| 5/25/2011 | Price change | $249,000+3.8%$135/sqft |
Source: Coldwell Banker Danforth. #Call Ron Report a problem | ||
| 3/4/2011 | Price change | $239,900-4%$130/sqft |
Source: Exit Real Estate Valley #201028652 Report a problem | ||
| 7/7/2010 | Price change | $249,900-2.8%$135/sqft |
Source: Coldwell Banker Danforth. #Call Ron Report a problem | ||
| 6/24/2010 | Price change | $257,000-1.1%$139/sqft |
Source: Coldwell Banker Danforth. #Call Ron Report a problem | ||
| 2/26/2010 | Price change | $259,900-6.8%$140/sqft |
Source: Coldwell Banker Danforth. #Call Ron Report a problem | ||
| 12/23/2009 | Listed for sale | $279,000+365%$151/sqft |
Source: Coldwell Banker Danforth. #Call Ron Report a problem | ||
| 4/16/2008 | Sold | $60,000$32/sqft |
Source: SMLS as distributed by MLS GRID #28010645 Report a problem | ||
Public tax history
| Year | Property taxes | Tax assessment |
|---|---|---|
| 2025 | $4,610 -2.8% | $474,600 -2.4% |
| 2024 | $4,744 +15.5% | $486,400 |
| 2023 | $4,108 +4.6% | $486,400 +3.8% |
| 2022 | $3,928 +10.9% | $468,800 +40.2% |
| 2021 | $3,541 +3.3% | $334,400 +13.6% |
| 2020 | $3,427 +17.8% | $294,300 +11.9% |
| 2019 | $2,909 | $262,900 +10.5% |
| 2018 | $2,909 -6.2% | $238,000 +2.1% |
| 2017 | $3,101 +13.5% | $233,000 +5.5% |
| 2016 | $2,731 +1.5% | $220,900 +4.7% |
| 2015 | $2,690 | $211,000 -1.7% |
| 2014 | $2,690 | $214,600 |
| 2013 | $2,690 -2.8% | -- |
| 2011 | $2,768 +16.5% | -- |
| 2010 | $2,376 | -- |
| 2009 | $2,376 +299% | -- |
| 2008 | $596 | -- |
| 2007 | $596 -73.8% | $57,000 |
| 2005 | $2,277 +388.7% | -- |
| 2004 | $466 +0.1% | -- |
| 2003 | $465 | -- |
| 2002 | $465 | -- |
Find assessor info on the county website
Monthly payment
Est. payment
Payment breakdown
Explore the cost of this home by adjusting the details. Changes won't be saved.Climate risks
Neighborhood: 99004
Nearby schools
Schools provided by the listing agent
- High: Cheney High
Source: NWMLS as distributed by MLS GRID. This data may not be complete. We recommend contacting the local school district to confirm school assignments for this home.
Similar homes
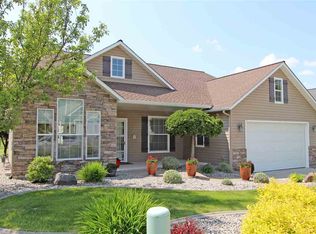
- $399,9903 bd2 ba1.5k sqft8115 S Avery Rd, Cheney, WA 99004For Sale
 MLS ID #202621746, Rachel Krouse, Amplify Real Estate Services. SMLS as distributed by MLS GRID
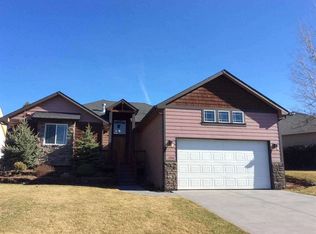
 - $449,9004 bd3 ba2.3k sqft8434 W Sugar Ct, Cheney, WA 99004For Sale
 MLS ID #202624219, Joey Duris, Home Sales Spokane. SMLS as distributed by MLS GRID
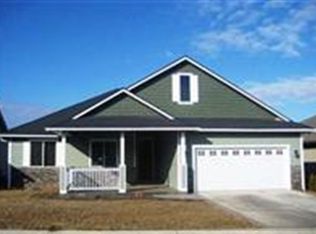
 - $599,9004 bd3 ba2.4k sqft9302 W Floyd Dr, Cheney, WA 99004For Sale
 MLS ID #202623179, Taylor Dimov, Real Broker LLC. SMLS as distributed by MLS GRID
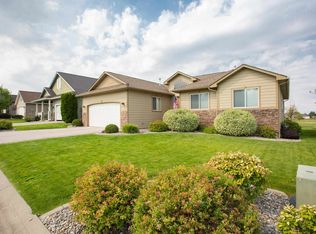
 - $424,9993 bd2 ba1.5k sqft7815 W 55th Ave, Spokane, WA 99224For Sale
 MLS ID #202621324, Scott Brewer, Keller Williams Spokane - Main. SMLS as distributed by MLS GRID
