Comfortable single-level living in this 3-bedroom, 2-bath rancher offering nearly 1,200 sq. ft. The open-concept layout connects the living, dining, and kitchen areas, with newer LVP flooring throughout the main living spaces. The kitchen features a convenient island, and the primary bedroom has its own private bathroom. Out back, you’ll find a fully fenced yard with mature trees and a covered patio, perfect for relaxing or entertaining. There’s also a 2-car garage for parking and extra storage. As for the location, You’re 15 minutes from both Fairchild Air Force Base and downtown Spokane, making this a great option for anyone looking for a comfortable home with an easy commute.
Active
Price cut: $14.9K (11/19)
$345,000
7704 S Blackberry St, Cheney, WA 99004
3beds
2baths
1,166sqft
Single Family Residence
Built in 2003
6,061 Square Feet Lot
$344,600 Zestimate®
$296/sqft
$-- HOA
What's special
- 10 days
- 320
- 37
Likely to sell faster than
Zillow last checked:
Listing updated:
Listed by:
Alejandro Ventura Phone:509-389-1913,
Keller Williams Spokane - Main
Source: SMLS as distributed by MLS GRID,MLS#: 202626881
Facts & features
Interior
Bedrooms & bathrooms
- Bedrooms: 3
- Bathrooms: 2
First floor
- Level: First
- Area: 1166 Square Feet
Heating
- Forced Air
Cooling
- Central Air
Appliances
- Included: Free-Standing Range, Dishwasher, Refrigerator, Disposal, Microwave
Features
- Windows: Vinyl Frames, LVP/LVT Flr
- Basement: None
- Has fireplace: No
Interior area
- Total structure area: 1,166
- Total interior livable area: 1,166 sqft
Property
Parking
- Total spaces: 2
- Parking features: Attached, Garage Door Opener, Off Site
- Garage spaces: 2
Features
- Levels: One
- Fencing: Fenced Yard
Lot
- Size: 6,061 Square Feet
- Features: Sprinkler - Automatic, Level
Details
- Parcel number: 24073.1116
Construction
Type & style
- Home type: SingleFamily
- Architectural style: Ranch
- Property subtype: Single Family Residence
Materials
- Vinyl Siding
- Roof: Composition
Condition
- New construction: No
- Year built: 2003
Community & HOA
Community
- Subdivision: West Terrace
HOA
- Has HOA: No
Location
- Region: Cheney
Financial & listing details
- Price per square foot: $296/sqft
- Tax assessed value: $311,200
- Annual tax amount: $3,044
- Date on market: 11/10/2026
- Listing terms: FHA,VA Loan,Conventional,Cash
- Road surface type: Paved
Estimated market value
$344,600
$327,000 - $362,000
$1,911/mo
Price history
| Date | Event | Price |
|---|---|---|
| 11/19/2026 | Price change | $345,000-4.1%$296/sqft |
Source:  SMLS as distributed by MLS GRID #202626881 Report a problem | ||
| 11/10/2026 | Listed for sale | $359,900+4.9%$309/sqft |
Source: SMLS as distributed by MLS GRID #202626881 Report a problem | ||
| 2/15/2024 | Sold | $343,000-2%$294/sqft |
Source: SMLS as distributed by MLS GRID #202324212 Report a problem | ||
| 1/9/2024 | Pending sale | $350,000$300/sqft |
Source: SMLS as distributed by MLS GRID #202324212 Report a problem | ||
| 11/7/2023 | Listed for sale | $350,000+217.9%$300/sqft |
Source: SMLS as distributed by MLS GRID #202324212 Report a problem | ||
| 11/25/2003 | Sold | $110,089$94/sqft |
Source: Public Record Report a problem | ||
Public tax history
| Year | Property taxes | Tax assessment |
|---|---|---|
| 2025 | $3,044 +1.6% | $311,200 +2.7% |
| 2024 | $2,997 +13% | $303,000 -2% |
| 2023 | $2,652 +0.4% | $309,200 -1.1% |
| 2022 | $2,641 +4.2% | $312,500 +23% |
| 2021 | $2,534 +8.8% | $254,100 +28.5% |
| 2020 | $2,328 +16.6% | $197,700 +10.9% |
| 2019 | $1,996 | $178,200 +12.9% |
| 2018 | $1,996 -4.1% | $157,800 +11.7% |
| 2017 | $2,080 +23.6% | $141,300 +0.8% |
| 2016 | $1,683 -4.1% | $140,200 +3.4% |
| 2015 | $1,754 | $135,600 +0.1% |
| 2014 | $1,754 | $135,400 |
| 2013 | $1,754 +0.6% | -- |
| 2011 | $1,745 +3.2% | -- |
| 2010 | $1,690 | -- |
| 2009 | $1,690 +1.4% | -- |
| 2008 | $1,667 | -- |
| 2007 | $1,667 -77.6% | $161,200 |
| 2005 | $7,445 +2802.7% | -- |
| 2004 | $256 | -- |
Find assessor info on the county website
Monthly payment
Est. payment
Payment breakdown
Explore the cost of this home by adjusting the details. Changes won't be saved.Climate risks
Neighborhood: 99004
Nearby schools
Schools provided by the listing agent
- Elementary: Snowdon
- Middle: Cheney
- High: Cheney
- District: Cheney
Source: SMLS as distributed by MLS GRID. This data may not be complete. We recommend contacting the local school district to confirm school assignments for this home.


Similar homes
- $385,0003 bd3 ba1.4k sqft10414 W Salmonberry Rd, Cheney, WA 99004For Sale
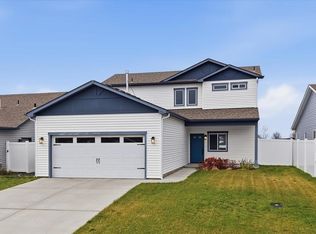 MLS ID #202627186, Mollie Sweat, Coldwell Banker Tomlinson. SMLS as distributed by MLS GRID
- $415,0003 bd2 ba1.7k sqft9604 W 72nd Ave, Cheney, WA 99004For Sale
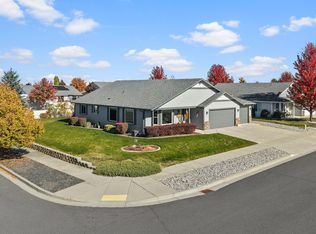 MLS ID #202625971, Ryan Egan, Coldwell Banker Schneidmiller Realty. SMLS as distributed by MLS GRID
- $344,9002 bd2 ba1.2k sqft2623 Wheaton St, Cheney, WA 99004For Sale
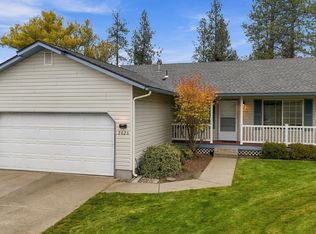 MLS ID #202624793, Cassie Day, Touchstone Real Estate Group. SMLS as distributed by MLS GRID
- $399,9903 bd2 ba1.5k sqft8115 S Avery Rd, Cheney, WA 99004For Sale
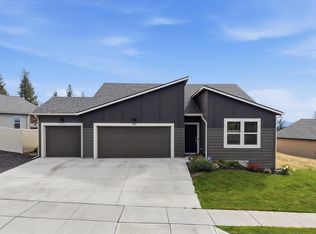 MLS ID #202621746, Rachel Krouse, Amplify Real Estate Services. SMLS as distributed by MLS GRID
