Welcome home! This beautifully maintained 2-bedroom, 2-bathroom rancher offers 1,232 square feet of comfortable, easy living and is truly move-in ready. Built in 2000, this charming single-level home has been lovingly cared for and offers a welcoming, functional layout that feels like home the moment you walk through the door. The kitchen features updated appliances, and all appliances stay, making your move that much easier. A brand-new roof provides added peace of mind, while central heating and air conditioning keep you comfortable through every season. Even better, the home and carpets have just been professionally cleaned, so it’s fresh, spotless, and ready for its new owners! Step outside to the fully fenced backyard—a wonderful space for pets, summer barbecues, gardening, or simply relaxing at the end of the day. The attached 2-car garage provides plenty of room for parking and additional storage. With thoughtful updates, a well-cared-for interior, and so much to enjoy inside
Active
Price cut: $11.1K (10/14)
$345,900
2623 Wheaton St, Cheney, WA 99004
2beds
2baths
1,232sqft
Single Family Residence
Built in 2000
6,534 Square Feet Lot
$-- Zestimate®
$281/sqft
$40/mo HOA
What's special
Welcoming functional layoutFully fenced backyardAll appliances stayCharming single-level home
- 19 days
- 297
- 29
Zillow last checked:
Listing updated:
Listed by:
Cassie Day 509-368-4590,
Touchstone Real Estate Group
Source: SMLS as distributed by MLS GRID,MLS#: 202624793
Facts & features
Interior
Bedrooms & bathrooms
- Bedrooms: 2
- Bathrooms: 2
First floor
- Level: First
- Area: 1232 Square Feet
Heating
- Natural Gas, Forced Air
Cooling
- Central Air
Appliances
- Included: Tankless Water Heater, Free-Standing Range, Dishwasher, Refrigerator, Disposal, Microwave, Washer, Dryer
Features
- Windows: Vinyl Frames
- Basement: Crawl Space
- Has fireplace: No
Interior area
- Total structure area: 1,232
- Total interior livable area: 1,232 sqft
Property
Parking
- Total spaces: 2
- Parking features: Attached, Open, Garage Door Opener
- Garage spaces: 2
Features
- Levels: One
- Stories: 1
- Fencing: Fenced Yard
- Has view: Yes
- View description: Territorial
Lot
- Size: 6,534 Square Feet
- Features: Sprinkler - Automatic
Details
- Parcel number: 13121.0912
Construction
Type & style
- Home type: SingleFamily
- Architectural style: Ranch
- Property subtype: Single Family Residence
Materials
- Vinyl Siding
- Roof: Composition
Condition
- New construction: No
- Year built: 2000
Community & HOA
Community
- Subdivision: Hampton Commons PUD
HOA
- Has HOA: Yes
- HOA fee: $480 annually
Location
- Region: Cheney
Financial & listing details
- Price per square foot: $281/sqft
- Tax assessed value: $329,200
- Annual tax amount: $3,669
- Date on market: 9/24/2026
- Listing terms: FHA,VA Loan,Conventional,Cash
Estimated market value
Not available
Estimated sales range
Not available
Not available
Price history
| Date | Event | Price |
|---|---|---|
| 10/14/2026 | Price change | $345,900-3.1%$281/sqft |
Source:  SMLS as distributed by MLS GRID #202624793 Report a problem SMLS as distributed by MLS GRID #202624793 Report a problem | ||
| 9/24/2026 | Listed for sale | $357,000+3.6%$290/sqft |
Source: SMLS as distributed by MLS GRID #202624793 Report a problem | ||
| 9/12/2024 | Sold | $344,450-4.3%$280/sqft |
Source: SMLS as distributed by MLS GRID #202419559 Report a problem | ||
| 8/14/2024 | Pending sale | $359,900$292/sqft |
Source: SMLS as distributed by MLS GRID #202419559 Report a problem | ||
| 7/11/2024 | Listed for sale | $359,900+128.5%$292/sqft |
Source: SMLS as distributed by MLS GRID #202419559 Report a problem | ||
| 3/24/2021 | Listing removed | -- |
Source: Owner Report a problem | ||
| 6/4/2015 | Listing removed | $157,500$128/sqft |
Source: Owner Report a problem | ||
| 6/4/2015 | Listed for sale | $157,500$128/sqft |
Source: Owner Report a problem | ||
| 4/4/2015 | Pending sale | $157,500$128/sqft |
Source: Owner Report a problem | ||
| 3/31/2015 | Price change | $157,500-1.3%$128/sqft |
Source: Owner Report a problem | ||
| 3/17/2015 | Listed for sale | $159,500+0.6%$129/sqft |
Source: Owner Report a problem | ||
| 7/29/2009 | Sold | $158,500-0.6%$129/sqft |
Source: SMLS as distributed by MLS GRID #29018492 Report a problem | ||
| 6/5/2009 | Price change | $159,500-0.3%$129/sqft |
Source: Tomlinson West Plains #29018492 Report a problem | ||
| 6/2/2009 | Listed for sale | $159,900+39.3%$130/sqft |
Source: Tomlinson West Plains #29018492 Report a problem | ||
| 6/30/2000 | Sold | $114,824$93/sqft |
Source: Public Record Report a problem | ||
Public tax history
| Year | Property taxes | Tax assessment |
|---|---|---|
| 2025 | $3,669 +2% | $329,200 +0.9% |
| 2024 | $3,598 +21.5% | $326,300 +3.2% |
| 2023 | $2,960 +11% | $316,300 -0.6% |
| 2022 | $2,667 +3.2% | $318,100 +29.2% |
| 2021 | $2,584 +9.8% | $246,300 +27.8% |
| 2020 | $2,353 +20.5% | $192,700 +14.6% |
| 2019 | $1,953 | $168,200 +4.1% |
| 2018 | $1,953 -9.3% | $161,500 +6.2% |
| 2017 | $2,153 +17.3% | $152,100 +5.2% |
| 2016 | $1,836 +12.7% | $144,600 +9.4% |
| 2015 | $1,629 | $132,200 +1.9% |
| 2014 | $1,629 | $129,700 |
| 2013 | $1,629 +3.3% | -- |
| 2011 | $1,577 -9.4% | -- |
| 2010 | $1,741 | -- |
| 2009 | $1,741 +7.1% | -- |
| 2008 | $1,625 | -- |
| 2007 | $1,625 -79.4% | $157,300 |
| 2005 | $7,886 +398.7% | -- |
| 2004 | $1,581 +1.8% | -- |
| 2003 | $1,553 | -- |
| 2002 | $1,553 | -- |
Find assessor info on the county website
Monthly payment
Est. payment
Payment breakdown
Explore the cost of this home by adjusting the details. Changes won't be saved.Climate risks
Neighborhood: 99004
Nearby schools
Schools provided by the listing agent
- Elementary: Betz
- Middle: CMS
- High: Cheney
- District: Cheney
Source: SMLS as distributed by MLS GRID. This data may not be complete. We recommend contacting the local school district to confirm school assignments for this home.
Similar homes
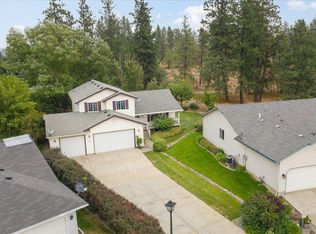
- $--3 bd2 ba1.4k sqft2716 Bethany Ln, Cheney, WA 99004Auction
 Auction.com 2
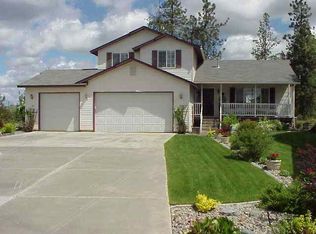
 - $--3 bd2 ba1.2k sqft3405 Thistle Creek Ln, Cheney, WA 99004Auction
 Auction.com 2
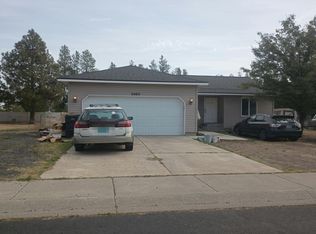
 - $354,0003 bd2 ba1.3k sqft625 Clay St, Cheney, WA 99004For Sale
 MLS ID #202619447, Caleb Spencer, LT Real Estate. SMLS as distributed by MLS GRID
 - $349,9993 bd2 ba1.8k sqft1309 Pineview St, Cheney, WA 99004For Sale
 MLS ID #202625476, Cassie Day, Touchstone Real Estate Group. SMLS as distributed by MLS GRID
