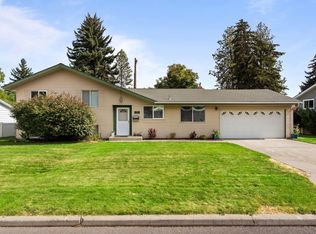
Updated and move-in ready, this is a must-see! Tucked into a quiet Cheney neighborhood, this 4 bed, 2 bath home feels bigger than its 1,761 square feet thanks to two full living areas, one up and one down, perfect as a rec room, home office, or guest space. Inside, new LVP flooring and fresh paint flow throughout, complemented by new windows, gutters, and recessed lighting. The kitchen has been refreshed with newer appliances and a farmhouse sink, and both bathrooms are updated, including a full remodel downstairs. Outside, a 2 car attached garage and gravel RV parking, hard to find at this price point, give you room for all your toys, boats, or trailers. The fully fenced back yard offers plenty of room to spread out, with raised planter boxes and a deck ready for your summer evenings. Close to schools and EWU, with an easy commute to Spokane. Come see it before it's gone!
Active
$375,000
247 Walker Dr, Cheney, WA 99004
4beds
2baths
1,761sqft
Single Family Residence
Built in 1976
8,500 Square Feet Lot
$-- Zestimate®
$213/sqft
$-- HOA
What's special
Gravel rv parkingFarmhouse sinkRecessed lightingNew windowsNew lvp flooringRaised planter boxesNewer appliances
- 13 hours
- 126
- 5
Zillow last checked:
Listing updated:
Listed by:
Lara Ramsay Main:509-981-3235,
Amplify Real Estate Services
Source: SMLS as distributed by MLS GRID,MLS#: 202624444
Facts & features
Interior
Bedrooms & bathrooms
- Bedrooms: 4
- Bathrooms: 2
Basement
- Level: Basement
First floor
- Level: First
- Area: 888 Square Feet
Heating
- Electric, Forced Air, Heat Pump
Cooling
- Central Air
Appliances
- Included: Free-Standing Range, Dishwasher, Refrigerator, Disposal, Microwave, Washer, Dryer
- Laundry: In Basement
Features
- Hard Surface Counters
- Windows: Vinyl Frames
- Basement: Full,Finished,Daylight,Rec/Family Area,Walk-Out Access
- Has fireplace: No
Interior area
- Total structure area: 1,761
- Total interior livable area: 1,761 sqft
Video & virtual tour
Property
Parking
- Total spaces: 2
- Parking features: Attached, RV Access/Parking, Garage Door Opener, Off Site
- Garage spaces: 2
Features
- Stories: 2
- Fencing: Fenced Yard
Lot
- Size: 8,500 Square Feet
- Features: Level, Garden
Details
- Parcel number: 13143.2107
Construction
Type & style
- Home type: SingleFamily
- Architectural style: Contemporary
- Property subtype: Single Family Residence
Materials
- Masonite
- Roof: Composition
Condition
- New construction: No
- Year built: 1976
Community & HOA
HOA
- Has HOA: No
Location
- Region: Cheney
Financial & listing details
- Price per square foot: $213/sqft
- Tax assessed value: $335,600
- Annual tax amount: $3,740
- Date on market: 9/17/2026
- Listing terms: FHA,VA Loan,Conventional,Cash
- Road surface type: Paved
Estimated market value
Not available
Estimated sales range
Not available
Not available
Price history
| Date | Event | Price |
|---|---|---|
| 9/17/2026 | Listed for sale | $375,000+13%$213/sqft |
Source:  SMLS as distributed by MLS GRID #202624444 Report a problem SMLS as distributed by MLS GRID #202624444 Report a problem | ||
| 8/22/2023 | Sold | $332,000+2.2%$189/sqft |
Source: SMLS as distributed by MLS GRID #202316757 Report a problem | ||
| 7/31/2023 | Pending sale | $325,000$185/sqft |
Source: SMLS as distributed by MLS GRID #202316757 Report a problem | ||
| 7/28/2023 | Listed for sale | $325,000$185/sqft |
Source: SMLS as distributed by MLS GRID #202316757 Report a problem | ||
| 7/6/2023 | Listing removed | -- |
Source: SMLS as distributed by MLS GRID #202316757 Report a problem | ||
| 6/22/2023 | Pending sale | $325,000$185/sqft |
Source: SMLS as distributed by MLS GRID #202316757 Report a problem | ||
| 6/7/2023 | Listed for sale | $325,000-4.4%$185/sqft |
Source: SMLS as distributed by MLS GRID #202316757 Report a problem | ||
| 10/21/2022 | Listing removed | -- |
Source: SMLS as distributed by MLS GRID #202223384 Report a problem | ||
| 9/28/2022 | Listed for sale | $339,900+46.7%$193/sqft |
Source: SMLS as distributed by MLS GRID #202223384 Report a problem | ||
| 12/4/2019 | Sold | $231,750+3%$132/sqft |
Source: SMLS as distributed by MLS GRID #201924472 Report a problem | ||
| 10/1/2019 | Listed for sale | $225,000+198.4%$128/sqft |
Source: Professional Realty Services #201924472 Report a problem | ||
| 6/24/1999 | Sold | $75,411-26.8%$43/sqft |
Source: Public Record Report a problem | ||
| 9/6/1995 | Sold | $103,000$58/sqft |
Source: Public Record Report a problem | ||
Public tax history
| Year | Property taxes | Tax assessment |
|---|---|---|
| 2025 | $3,740 +4% | $335,600 +2.9% |
| 2024 | $3,594 +13.4% | $326,000 -3.8% |
| 2023 | $3,170 +17.3% | $338,800 +5.1% |
| 2022 | $2,702 +1.1% | $322,400 +28.5% |
| 2021 | $2,672 +10.1% | $250,800 +26.2% |
| 2020 | $2,426 +15.5% | $198,700 +9.8% |
| 2019 | $2,101 | $181,000 +20.3% |
| 2018 | $2,101 +4.8% | $150,400 +12.6% |
| 2017 | $2,006 +24.3% | $133,600 +5.1% |
| 2016 | $1,614 +7% | $127,100 +3.9% |
| 2015 | $1,508 | $122,300 |
| 2014 | $1,508 | $122,300 |
| 2013 | $1,508 +0.2% | -- |
| 2011 | $1,504 -4.6% | -- |
| 2010 | $1,577 | -- |
| 2009 | $1,577 +8.8% | -- |
| 2008 | $1,450 | -- |
| 2007 | $1,450 -78% | $140,300 |
| 2005 | $6,604 +398.7% | -- |
| 2004 | $1,324 -0.4% | -- |
| 2003 | $1,329 | -- |
| 2002 | $1,329 -1.4% | -- |
| 2001 | $1,349 -1.7% | $95,920 +4.4% |
| 1999 | $1,372 | $91,900 |
Find assessor info on the county website
Monthly payment
Est. payment
Payment breakdown
Explore the cost of this home by adjusting the details. Changes won't be saved.Climate risks
Neighborhood: 99004
Nearby schools
Schools provided by the listing agent
- Elementary: Salnave
- Middle: Cheney
- High: Cheney
- District: Cheney
Source: SMLS as distributed by MLS GRID. This data may not be complete. We recommend contacting the local school district to confirm school assignments for this home.
Similar homes
- $435,0004 bd3 ba1.8k sqft413 N 3rd St, Cheney, WA 99004For Sale
 MLS ID #202624392, Nik Michel, Amplify Real Estate Services. SMLS as distributed by MLS GRID
 - $--3 bd2 ba1.2k sqft3405 Thistle Creek Ln, Cheney, WA 99004AuctionAuction.com 2
- $360,0004 bd2 ba1.4k sqft120 W 3rd St, Cheney, WA 99004For Sale
 MLS ID #202621577, Megan Jennen, Touchstone Real Estate Group. SMLS as distributed by MLS GRID
 - $389,9004 bd3 ba2.2k sqft6816 S Lucas St, Cheney, WA 99004For Sale
 MLS ID #202624232, Tyler Zyph, Avalon 24 Real Estate. SMLS as distributed by MLS GRID
