Located just .4 miles from Eastern Washington University, it offers an easy commute to campus, grocery stores, and local amenities. The home has been thoughtfully refreshed with newer flooring, gorgeous butcher block countertops, and stainless-steel appliances. The unique layout features 4 bedrooms, including a secluded second-level primary suite with its own private bathroom and balcony. Out back, you’ll find a huge 792 sq. ft. shop, plus off-street parking in both the front and rear of the home! Plenty of room for extra vehicles or hobbies! Its prime location also makes it a great rental or investment opportunity. Come see for yourself!
Active
Price cut: $5K (9/18)
$355,000
120 W 3rd St, Cheney, WA 99004
4beds
2baths
1,484sqft
Single Family Residence
Built in 1938
6,500 Square Feet Lot
$-- Zestimate®
$239/sqft
$-- HOA
What's special
- 58 days
- 387
- 35
Zillow last checked:
Listing updated:
Listed by:
Megan Jennen 509-263-0426,
Touchstone Real Estate Group
Source: SMLS as distributed by MLS GRID,MLS#: 202621577
Facts & features
Interior
Bedrooms & bathrooms
- Bedrooms: 4
- Bathrooms: 2
First floor
- Level: First
- Area: 1110 Square Feet
Other
- Level: Second
- Area: 374 Square Feet
Heating
- Natural Gas, Electric, Forced Air
Cooling
- Central Air
Appliances
- Included: Free-Standing Range, Dishwasher, Refrigerator, Disposal, Microwave, Washer, Dryer
Features
- Hard Surface Counters
- Basement: Crawl Space,None
- Has fireplace: No
Interior area
- Total structure area: 1,484
- Total interior livable area: 1,484 sqft
Property
Parking
- Total spaces: 4
- Parking features: Detached, Workshop in Garage, Off Site, Oversized
- Garage spaces: 4
Features
- Levels: One and One Half
- Fencing: Fenced
- Has view: Yes
- View description: Territorial
Lot
- Size: 6,500 Square Feet
- Features: Level
Details
- Additional structures: Workshop
- Parcel number: 13133.0513
Construction
Type & style
- Home type: SingleFamily
- Architectural style: Contemporary
- Property subtype: Single Family Residence
Materials
- Siding
- Roof: Composition
Condition
- New construction: No
- Year built: 1938
Community & HOA
HOA
- Has HOA: No
Location
- Region: Cheney
Financial & listing details
- Price per square foot: $239/sqft
- Tax assessed value: $280,400
- Annual tax amount: $3,127
- Date on market: 7/25/2026
- Listing terms: Conventional,Cash
- Road surface type: Paved
Estimated market value
Not available
Estimated sales range
Not available
Not available
Price history
| Date | Event | Price |
|---|---|---|
| 9/18/2026 | Price change | $355,000-1.4%$239/sqft |
Source:  SMLS as distributed by MLS GRID #202621577 Report a problem SMLS as distributed by MLS GRID #202621577 Report a problem | ||
| 8/24/2026 | Price change | $360,000-1.4%$243/sqft |
Source: SMLS as distributed by MLS GRID #202621577 Report a problem | ||
| 7/25/2026 | Listed for sale | $365,000+27.6%$246/sqft |
Source: SMLS as distributed by MLS GRID #202621577 Report a problem | ||
| 8/9/2021 | Sold | $286,000+0.4%$193/sqft |
Source: SMLS as distributed by MLS GRID #202116666 Report a problem | ||
| 6/29/2021 | Pending sale | $284,900$192/sqft |
Source:  RE/MAX International #202116666 Report a problem RE/MAX International #202116666 Report a problem | ||
| 6/4/2021 | Listed for sale | $284,900+159%$192/sqft |
Source: RE/MAX International #202116666 Report a problem | ||
| 1/5/2006 | Sold | $110,000+34.2%$74/sqft |
Source: SMLS as distributed by MLS GRID #25029671 Report a problem | ||
| 8/16/2004 | Sold | $81,961-6.3%$55/sqft |
Source: Public Record Report a problem | ||
| 11/22/2000 | Sold | $87,500$59/sqft |
Source: Public Record Report a problem | ||
Public tax history
| Year | Property taxes | Tax assessment |
|---|---|---|
| 2025 | $3,127 +1.5% | $280,400 +0.4% |
| 2024 | $3,082 +9.3% | $279,400 -7.3% |
| 2023 | $2,821 +13.6% | $301,300 +1.7% |
| 2022 | $2,484 +25.8% | $296,200 +63.9% |
| 2021 | $1,975 +2.5% | $180,700 +14.7% |
| 2020 | $1,927 +15.2% | $157,600 +9.4% |
| 2019 | $1,673 | $144,000 +3.8% |
| 2018 | $1,673 -9.6% | $138,700 +4.2% |
| 2017 | $1,850 +15.1% | $133,100 +5.9% |
| 2016 | $1,608 +5.5% | $125,700 +1.7% |
| 2015 | $1,524 | $123,600 -0.2% |
| 2014 | $1,524 | $123,800 |
| 2013 | $1,524 +0.9% | -- |
| 2011 | $1,510 +5.7% | -- |
| 2010 | $1,429 | -- |
| 2009 | $1,429 +21.8% | -- |
| 2001 | $1,173 +21.9% | $83,400 +29.3% |
| 1999 | $963 | $64,500 |
Find assessor info on the county website
Monthly payment
Est. payment
Payment breakdown
Explore the cost of this home by adjusting the details. Changes won't be saved.Climate risks
Neighborhood: 99004
Nearby schools
Schools provided by the listing agent
- Elementary: Salnave
- Middle: Cheney
- High: Cheney
- District: Cheney
Source: SMLS as distributed by MLS GRID. This data may not be complete. We recommend contacting the local school district to confirm school assignments for this home.

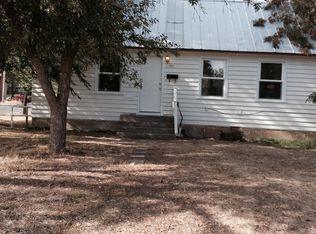
Similar homes
- $435,0004 bd3 ba1.8k sqft413 N 3rd St, Cheney, WA 99004For Sale
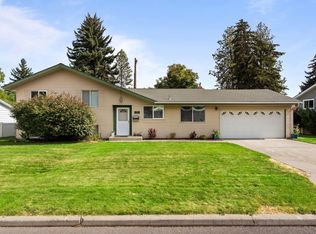 MLS ID #202624392, Nik Michel, Amplify Real Estate Services. SMLS as distributed by MLS GRID
 - $395,0005 bd2 ba1.8k sqft10521 S Spokane St, Cheney, WA 99004For Sale
 MLS ID #202623127, Jacob Beal, REAL Broker LLC. SMLS as distributed by MLS GRID
 - $330,0004 bd2 ba1.9k sqft12528 W 13th Ave, Airway Heights, WA 99001For Sale
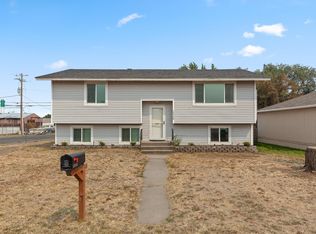 MLS ID #202624120, Dan Dhaenens, Windermere Valley. SMLS as distributed by MLS GRID
 - $380,0003 bd2 ba1.2k sqft525 S Solar St, Airway Heights, WA 99001For Sale
 MLS ID #202624119, Matt Garnham, Keller Williams Realty Coeur d. SMLS as distributed by MLS GRID
