If you’re on the hunt for true single-level living, this is one to see! When you step inside this 3bd/2ba home, you’ll notice the open-concept living space with vaulted ceilings, making it feel super spacious. At the center of it all is the kitchen, featuring upgraded quartz countertops, a large island, and a walk-in pantry. When it’s time to unwind, the primary ensuite has a spacious walk-in closet and a bathroom with double sinks, a garden tub, and a separate shower. Out back, you'll find a yard large enough to enjoy, but not so big that you’ll need to spend every weekend maintaining it! There’s also a covered patio with an extended area - creating plenty of room for barbecues, outdoor dining, and relaxing on warm summer evenings. Plus, it’s fully-fenced and there’s plenty of room on the side of the home for a shed or storing miscellaneous items. This home offers a great balance of comfort, functionality, and low-maintenance living (plus, no HOA!!) See it today!
Active
Price cut: $10K (7/20)
$410,000
120 S Beeman St, Airway Heights, WA 99001
3beds
2baths
1,601sqft
:
Get pre-qualified$2,584/mo
Single Family Residence
Built in 2021
7,267 Square Feet Lot
$409,800 Zestimate®
$256/sqft
$-- HOA
What's special
Primary ensuiteLarge islandBathroom with double sinksSeparate showerGarden tubWalk-in pantryVaulted ceilings
- 16 days |
- 209 |
- 24 |
Zillow last checked:
Listing updated:
Listed by:
Alyssa Curnutt Main:509-590-7615,
REAL Broker LLC
Source: SMLS as distributed by MLS GRID,MLS#: 202620526
Facts & features
Interior
Bedrooms & bathrooms
- Bedrooms: 3
- Bathrooms: 2
First floor
- Level: First
- Area: 1601 Square Feet
Heating
- Natural Gas, Forced Air, Heat Pump
Cooling
- Central Air
Appliances
- Included: Free-Standing Range, Gas Range, Dishwasher, Refrigerator, Disposal, Microwave
Features
- Cathedral Ceiling(s)
- Basement: Slab
- Has fireplace: No
Interior area
- Total structure area: 1,601
- Total interior livable area: 1,601 sqft
Property
Parking
- Total spaces: 2
- Parking features: Attached, Garage Door Opener, Off Site
- Garage spaces: 2
Features
- Levels: One
- Stories: 1
- Fencing: Fenced
Lot
- Size: 7,267 Square Feet
- Features: Sprinkler - Partial, Level
Details
- Parcel number: 15231.5011
Construction
Type & style
- Home type: SingleFamily
- Architectural style: Ranch
- Property subtype: Single Family Residence
Materials
- Vinyl Siding, Shake Siding
- Roof: Composition
Condition
- New construction: No
- Year built: 2021
Community & HOA
Location
- Region: Airway Heights
Financial & listing details
- Price per square foot: $256/sqft
- Tax assessed value: $388,200
- Annual tax amount: $3,919
- Date on market: 7/8/2026
- Listing terms: FHA,VA Loan,Conventional,Cash
- Road surface type: Paved
Estimated market value
$409,800
$389,000 - $430,000
$2,585/mo
Price history
| Date | Event | Price |
|---|---|---|
| 7/20/2026 | Price change | $410,000-2.4%$256/sqft |
Source:  SMLS as distributed by MLS GRID #202620526 Report a problem SMLS as distributed by MLS GRID #202620526 Report a problem | ||
| 7/8/2026 | Listed for sale | $420,000+3.6%$262/sqft |
Source: SMLS as distributed by MLS GRID #202620526 Report a problem | ||
| 4/20/2022 | Sold | $405,310$253/sqft |
Source: SMLS as distributed by MLS GRID #202124719 Report a problem | ||
| 11/24/2021 | Pending sale | $405,310$253/sqft |
Source: SMLS as distributed by MLS GRID #202124719 Report a problem | ||
| 11/21/2021 | Price change | $405,310+4.1%$253/sqft |
Source: SMLS as distributed by MLS GRID #202124719 Report a problem | ||
| 11/4/2021 | Listed for sale | $389,405$243/sqft |
Source: SMLS as distributed by MLS GRID #202124719 Report a problem | ||
Public tax history
| Year | Property taxes | Tax assessment |
|---|---|---|
| 2024 | $4,146 +29% | $388,200 -2.8% |
| 2023 | $3,213 +2.9% | $399,400 +0.8% |
| 2022 | $3,121 +5023% | $396,100 +692.2% |
| 2021 | $61 | $50,000 |
Find assessor info on the county website
Monthly payment
Est. payment
Payment breakdown
Explore the cost of this home by adjusting the details. Changes won't be saved.Climate risks
Neighborhood: 99001
Nearby schools
GreatSchools rating
- 3/10Sunset Elementary SchoolGrades: PK-5Distance: 0.7 mi
- 6/10Westwood Middle SchoolGrades: 6-8Distance: 6.3 mi
- 6/10Cheney High SchoolGrades: 9-12Distance: 10.9 mi
Schools provided by the listing agent
- Elementary: Sunset
- Middle: Westwood
- High: Cheney
- District: Cheney
Source: SMLS as distributed by MLS GRID. This data may not be complete. We recommend contacting the local school district to confirm school assignments for this home.
- $425,8004 bd2 ba1.6k sqft112 S Beeman St, Airway Heights, WA 99001Off Market

- $411,9004 bd2 ba666 sqft128 S Beeman St, Airway Heights, WA 99001Off Market
- $295,2002 bd1 ba1.1k sqft129 S Treeline St, Airway Heights, WA 99001Off Market
- $256,7502 bd1 ba1.1k sqft123 S Treeline St, Airway Heights, WA 99001For Sale
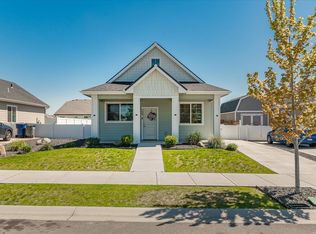
- $319,9002 bd1 ba1.1k sqft117 S Treeline St, Airway Heights, WA 99001Off Market
- $290,0003 bd-- ba1.1k sqft135 S Treeline St, Airway Heights, WA 99001Sold
- $423,0003 bd2 ba1.6k sqft104 S Beeman St, Airway Heights, WA 99001Off Market
- $445,5003 bd2 ba2.3k sqft13130 W Pacific Ave, Airway Heights, WA 99001Off Market
A local agent can set up tours, give advice and negotiate with sellers.
Similar homes
- $385,0003 bd2 ba1.5k sqft12612 W Pacific Ct, Airway Heights, WA 99001For Sale
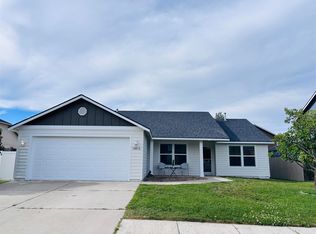 MLS ID #202616212, Traci Bemis, eXp Realty, LLC. SMLS as distributed by MLS GRID
 - $458,0003 bd2 ba1.5k sqft12802 W 1st Ave, Airway Heights, WA 99001For Sale
 MLS ID #202617230, Stacy Smith, Silvercreek Realty Group. SMLS as distributed by MLS GRID
 - $375,0003 bd2 ba1.1k sqft315 S Lawson St, Airway Heights, WA 99001For Sale
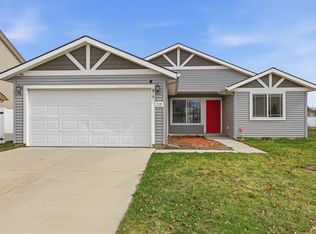 MLS ID #202614089, Carmen Spotts, Amplify Real Estate Services. SMLS as distributed by MLS GRID
 - $392,9953 bd2 ba1.4k sqft13552 W Sprague Ave, Airway Heights, WA 99001New Construction
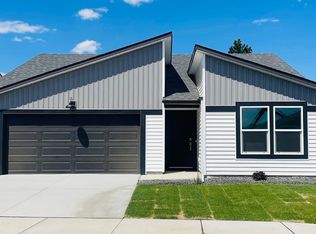 SMLS as distributed by MLS GRID
 - $388,9953 bd2 ba1.4k sqft13541 W Sprague Ave, Airway Heights, WA 99001New ConstructionSMLS as distributed by MLS GRID
- $363,9953 bd2 ba1.3k sqft13546 W Sprague Ave, Airway Heights, WA 99001New ConstructionMLS ID #202620824, Karver Pate, D.R. Horton America's Builder. SMLS as distributed by MLS GRID
- $382,2953 bd2 ba1.4k sqft13553 W Sprague Ave, Airway Heights, WA 99001New ConstructionSMLS as distributed by MLS GRID
- $367,9953 bd2 ba1.3k sqft67 N Airlift St, Airway Heights, WA 99001New ConstructionSMLS as distributed by MLS GRID
- $419,0003 bd2 ba1.5k sqft1103 S Sun Devil Ct, Spokane, WA 99224For SaleMLS ID #202617561, Trevor Windhorst, Windermere Valley. SMLS as distributed by MLS GRID
- $414,9503 bd2 ba1.4k sqft8320 S Colwood Rd, Cheney, WA 99004For SaleMLS ID #202619940, Anna Jamison, Fay Ranches. SMLS as distributed by MLS GRID
- $256,7502 bd1 ba1.1k sqft123 S Treeline St, Airway Heights, WA 99001For SaleMLS ID #202617138, Justin Thoet, Windermere Valley. SMLS as distributed by MLS GRID
- $424,9903 bd2 ba1.2k sqft307 Peach Tree Ct, Cheney, WA 99004New ConstructionSMLS as distributed by MLS GRID
- $399,9993 bd2 ba1.4k sqft8604 W 8th Ave, Spokane, WA 99224For SaleMLS ID #202611133, Lee Ann Simon, R.H. Cooke & Associates. SMLS as distributed by MLS GRID
- $449,9903 bd2 ba1.3k sqft302 Peach Tree Ct, Cheney, WA 99004New ConstructionSMLS as distributed by MLS GRID
- $415,0004 bd2 ba1.7k sqft8013 S Fruitvale Ln, Cheney, WA 99004For SaleMLS ID #202619536, Rebecca Flaherty, Avalon 24 Real Estate. SMLS as distributed by MLS GRID
- $399,9993 bd2 ba1.4k sqft8523 W 8th Ct, Spokane, WA 99224For SaleMLS ID #202613994, Edward Springer, eXp Realty, LLC. SMLS as distributed by MLS GRID
- $434,9903 bd2 ba1.2k sqft2414 Annie Pl, Cheney, WA 99004New ConstructionSMLS as distributed by MLS GRID
- $459,9004 bd3 ba2.2k sqft821 S Salish Ct, Spokane, WA 99224For SaleMLS ID #202619975, Lyndsey Zarn, Urban Settlements. SMLS as distributed by MLS GRID
- $389,9003 bd2 ba1.4k sqft7612 S Dana St, Cheney, WA 99004For SaleMLS ID #202619846, Elizabeth Beard, eXp Realty, LLC. SMLS as distributed by MLS GRID
- $448,0004 bd2 ba2.1k sqft9315 W Claire Ave, Cheney, WA 99004For SaleMLS ID #202620639, Sarah Bird, Windermere North. SMLS as distributed by MLS GRID
