The Cabernet floorplan by Lennar- A spacious open floorplan serves as the heart of this two-story home, found on the first level and shared between the great room, kitchen and dining room. Sliding glass doors lead to a patio for seamless indoor-outdoor living and entertaining. All four bedrooms occupy the second level, including the luxe owner's suite. The owner's suite features a restful bedroom, en-suite bathroom with dual sinks and a walk-in closet. Photos are of model homes for illustrative purposes only. Come visit our community model homes, we are open 7 days a week from 11-5pm. Self-guided tours available between 9am-6:30pm. Scan QR code on sign in front of model homes for access. Broker must attend first visit with buyers and register. Contact site agent. The Cottage Collection offers brand-new single-family homes for sale at Stonehill, an expansive masterplan community in Liberty Lake, WA. Residents enjoy a variety of amenities, including a park, playground and trails.
Closed
$374,950
4561 W Bedford Ave, Spokane, WA 99208
4beds
--baths
1,671sqft
Single Family Residence
Built in 2023
4,356 Square Feet Lot
$405,900 Zestimate®
$224/sqft
$2,672 Estimated rent
Home value
$405,900
$386,000 - $426,000
$2,672/mo
Zestimate® history
Owner options
List your home for rent
$2,672/mo
Rent Zestimate®
Find your next renter with Zillow Rental Manager. Plus, with online applications, you can quickly screen prospective tenants – for free.
$2,672/mo
Rent Zestimate®
Refinance and save
$1,848/mo
Est. payment
Refinancing to a lower rate could help reduce your monthly payments and save thousands over the life of the loan.
$1,848/mo
Est. payment
Explore your selling options
Work with a Zillow partner agent
Leverage their expertise and Zillow's premium Showcase listings to get your home seen by more buyers.
Get startedList with your own agent
Get your home in front of millions of buyers by listing it on Zillow.
Learn how to do itSell it yourself
Take full control of how buyers see your home on Zillow by listing For Sale by Owner (FSBO).
List your homeWhat's special
Expansive masterplan communityGreat roomSliding glass doorsSpacious open floorplanDual sinksWalk-in closet
Zillow last checked:
Listing updated:
Listed by:
Charlie Halstead 509-991-7661,
Berkshire Hathaway Jacklin
Source: SMLS as distributed by MLS GRID,MLS#: 202315230
Facts & features
Interior
Bedrooms & bathrooms
- Bedrooms: 4
First floor
- Level: First
Other
- Level: Second
Heating
- Electric, Forced Air, Heat Pump
Cooling
- Central Air
Appliances
- Included: Gas Range, Dishwasher, Refrigerator, Disposal, Microwave
Features
- Hard Surface Counters
- Basement: Crawl Space
- Number of fireplaces: 1
Interior area
- Total structure area: 1,671
- Total interior livable area: 1,671 sqft
Property
Parking
- Total spaces: 1
- Parking features: Attached
- Garage spaces: 1
Features
- Levels: Two
- Stories: 2
- Has view: Yes
- View description: Territorial
Lot
- Size: 4,356 Square Feet
Details
- Parcel number: 26151.5214
Construction
Type & style
- Home type: SingleFamily
- Architectural style: Contemporary
- Property subtype: Single Family Residence
Materials
- Masonite
- Roof: Composition
Condition
- New construction: Yes
- Year built: 2023
Community & HOA
Community
- Subdivision: Woodridge
HOA
- Has HOA: Yes
Location
- Region: Spokane
Financial & listing details
- Price per square foot: $224/sqft
- Tax assessed value: $387,300
- Annual tax amount: $3,843
- Date on market: 5/11/2023
- Listing terms: FHA,VA Loan,Conventional,Cash
Price history
| Date | Event | Price |
|---|---|---|
| 10/30/2023 | Sold | $374,950$224/sqft |
Source:  SMLS as distributed by MLS GRID #202315230 Report a problem SMLS as distributed by MLS GRID #202315230 Report a problem | ||
| 9/25/2023 | Pending sale | $374,950$224/sqft |
Source: SMLS as distributed by MLS GRID #202315230 Report a problem | ||
| 9/20/2023 | Price change | $374,950-3.8%$224/sqft |
Source: SMLS as distributed by MLS GRID #202315230 Report a problem | ||
| 9/8/2023 | Price change | $389,950-1.3%$233/sqft |
Source: SMLS as distributed by MLS GRID #202315230 Report a problem | ||
| 7/7/2023 | Price change | $394,950-1.3%$236/sqft |
Source: SMLS as distributed by MLS GRID #202315230 Report a problem | ||
| 6/16/2023 | Price change | $399,950-1.2%$239/sqft |
Source: SMLS as distributed by MLS GRID #202315230 Report a problem | ||
| 6/9/2023 | Price change | $404,950-2.4%$242/sqft |
Source: SMLS as distributed by MLS GRID #202315230 Report a problem | ||
| 5/12/2023 | Price change | $414,950-1.9%$248/sqft |
Source:  Lennar Homes Report a problem Lennar Homes Report a problem | ||
| 5/6/2023 | Listed for sale | $422,950$253/sqft |
Source: Lennar Homes Report a problem | ||
Public tax history
| Year | Property taxes | Tax assessment |
|---|---|---|
| 2024 | $3,843 +2.3% | $387,300 -0.1% |
| 2023 | $3,758 +374.6% | $387,800 +384.8% |
| 2022 | $792 | $80,000 |
Find assessor info on the county website
Neighborhood: North Indian Trail
Nearby homes
- $429,9504 bd-- ba2.1k sqft4526 W Brookfield Ave, Spokane, WA 99208Sold

- $419,9504 bd-- ba1.8k sqft4538 W Brookfield Ave, Spokane, WA 99208Sold

- $434,9504 bd-- ba-- sqft4465 W Bedford Ave, Spokane, WA 99208Sold

- $399,9004 bd3 ba2.1k sqft4464 W Bedford Ave, Spokane, WA 99208For Sale
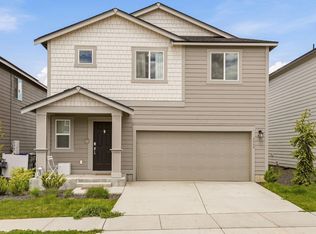
- $432,5003 bd-- ba1.9k sqft4452 W Bedford Ave, Spokane, WA 99208Sold
- $365,0002 bd2 ba1k sqft4471 W Brookfield Ave, Spokane, WA 99208For Sale
- $424,9504 bd3 ba2.1k sqft4485 W Brookfield Ave, Spokane, WA 99208Sold
- $379,9504 bd3 ba1.7k sqft4440 W Bedford Ave, Spokane, WA 99208For Sale
Nearby schools
GreatSchools rating
- 7/10Woodridge Elementary SchoolGrades: PK-5Distance: 0.8 mi
- 5/10Salk Middle SchoolGrades: 6-8Distance: 2.9 mi
- 4/10Shadle Park High SchoolGrades: 9-12Distance: 4.4 mi
Schools provided by the listing agent
- Elementary: Woodridge
- Middle: Salk
- High: Shadle Park
- District: Spokane Dist 81
Source: SMLS as distributed by MLS GRID. This data may not be complete. We recommend contacting the local school district to confirm school assignments for this home.


Get pre-qualified for a loan
At Zillow Home Loans, we can pre-qualify you in as little as 5 minutes with no impact to your credit score.An equal housing lender. NMLS #10287.
Sell for more on Zillow
Get a Zillow Showcase℠ listing at no additional cost and you could sell for .
$405,900
2% more
+$8,118
With Zillow Showcase(estimated)
$414,018
- Washington
- Spokane County
- Spokane
- 99208
- North Indian Trail
- 4561 W Bedford Ave
Nearby cities
Nearby neighborhoods
Nearby zip codes
Other Spokane Topics
