Skip main navigation
Active
  • Price cut: $8K (7/9)
    $411,950

    10840 N Paiute St, Spokane, WA 99208

    4beds
    3baths
    2,120sqft
    : 
    Loading
    Get pre-qualified
    Single Family Residence
    Built in 2023
    4,350 Square Feet Lot
    $411,700 Zestimate®
    $194/sqft
    $26/mo HOA

    What's special

    Open-concept kitchenAbundant natural lightExpansive primary suiteDouble sinksOversized closetWalk-in showerFull sprinkler system

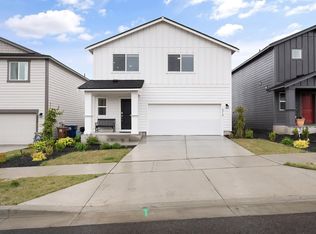
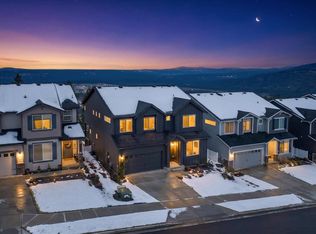
    Discover this stunning 2023-built home in one of North Spokane's most sought-after neighborhoods. This 4-bed, 2.5-bath gem blends modern style with everyday comfort through thoughtful upgrades and energy-efficient design. The open-concept kitchen features quartz countertops, stainless steel appliances, and abundant natural light—perfect for entertaining or quiet evenings in. Step outside to an elevated backyard with serene views, enclosed by 6' vinyl fencing, ideal for gatherings or unwinding. Upstairs, the expansive primary suite impresses with double sinks, a walk-in shower, and an oversized closet. A 2-car garage and full sprinkler system add convenience and peace of mind. Minutes from shopping, parks, hiking trails, and essential services—everything you need is within reach. This move-in-ready home checks every box. Schedule your showing today!
    109 days
    |
    525
    |
    31
    |

    Zillow last checked:

    Listing updated:

    Listed by:

    Justin Thoet 509-294-5048,

    Windermere Valley

    Source: SMLS as distributed by MLS GRID,MLS#: 202614145MLS Logo

    Loading...

      Facts & features

      Interior

      Bedrooms & bathrooms
      • Bedrooms: 4
      • Bathrooms: 3
      First floor
      • Level: First
      • Area: 890 Square Feet
      Other
      • Level: Second
      • Area: 1290 Square Feet
      Heating
      • Natural Gas, Electric, Forced Air, Heat Pump
      Cooling
      • Central Air
      Appliances
      • Included: Free-Standing Range, Dishwasher, Refrigerator, Disposal, Microwave, Washer, Dryer
      Features
      • Hard Surface Counters
      • Flooring: Wood
      • Basement: Crawl Space
      • Has fireplace: No
      Interior area
      • Total structure area: 2,120
      • Total interior livable area: 2,120 sqft

      Property

      Parking
      • Total spaces: 2
      • Parking features: Attached, Garage Door Opener
      • Garage spaces: 2
      Features
      • Levels: Two
      • Stories: 2
      • Fencing: Fenced Yard,Fenced
      • Has view: Yes
      • View description: Territorial
      Lot
      • Size: 4,350 Square Feet
      • Features: Sprinkler - Automatic
      Details
      • Parcel number: 26151.5313

      Construction

      Type & style
      • Home type: SingleFamily
      • Architectural style: Craftsman,Other
      • Property subtype: Single Family Residence
      Materials
      • Wood Siding
      • Roof: Composition
      Condition
      • New construction: No
      • Year built: 2023

      Community & HOA

      Community
      • Subdivision: Woodridge
      HOA
      • Has HOA: Yes
      • HOA fee: $26 monthly
      Location
      • Region: Spokane

      Financial & listing details

      • Price per square foot: $194/sqft
      • Date on market: 3/26/2026
      • Listing terms: FHA,VA Loan,Conventional,Cash

        Estimated market value

        $411,700

        $391,000 - $432,000

        $2,959/mo

        Price history

        DateEventPrice
        7/9/2026Price change$411,950-1.9%$194/sqft
        Source: SMLS as distributed by MLS GRID #202614145 Report a problem
        6/23/2026Price change$419,950-4.5%$198/sqft
        Source: SMLS as distributed by MLS GRID #202614145 Report a problem
        6/9/2026Price change$439,950-4.2%$208/sqft
        Source: SMLS as distributed by MLS GRID #202614145 Report a problem
        3/26/2026Listed for sale$459,000$217/sqft
        Source: SMLS as distributed by MLS GRID #202614145 Report a problem
        1/1/2026Listing removed$459,000$217/sqft
        Source: SMLS as distributed by MLS GRID #202523340 Report a problem
        9/3/2025Listed for sale$459,000$217/sqft
        Source: SMLS as distributed by MLS GRID #202523340 Report a problem
        9/2/2025Listing removed$459,000$217/sqft
        Source: SMLS as distributed by MLS GRID #202517732 Report a problem
        5/30/2025Listed for sale$459,000+9.3%$217/sqft
        Source: SMLS as distributed by MLS GRID #202517732 Report a problem
        11/28/2023Sold$419,950$198/sqft
        Source: SMLS as distributed by MLS GRID #202323016 Report a problem
        10/17/2023Pending sale$419,950-1.2%$198/sqft
        Source: SMLS as distributed by MLS GRID #202323016 Report a problem
        10/11/2023Price change$424,950+1.2%$200/sqft
        Source: Lennar Homes Report a problem
        10/7/2023Listed for sale$419,950$198/sqft
        Source: Lennar Homes Report a problem

        Public tax history

        Tax history is unavailable.

        Monthly payment

        Est. payment

        Payment breakdown

        Explore the cost of this home by adjusting the details. Changes won't be saved.
        All calculations are estimates and provided by Zillow, Inc. for informational purposes only. Actual amounts may vary.
        HOA fees may include property taxes on listings classified as Co-Ops. Contact the listing agent and/or owner for fee details.
        Mortgage interest rates are dependent on a number of factors, including credit score, down payment, and repayment length. Interest rate data provided by Zillow Group Marketplace, Inc. as of 1/1/1970 from various mortgage lenders with which we have lead or other similar arrangements; the Estimated Payment is an average of those rates.
        See how much you could borrow to make a competitive offer.

        Climate risks

        Neighborhood: North Indian Trail

        Getting around

        0 / 100
        Car-Dependent
        17 / 100
        Minimal Transit
        5 / 100
        Somewhat Bikeable

        Nearby schools

        GreatSchools rating
        Schools provided by the listing agent
        • Elementary: WOODRIDGE
        • Middle: SALK
        • High: Shadle Park
        • District: Spokane Dist 81

        Source: SMLS as distributed by MLS GRID. This data may not be complete. We recommend contacting the local school district to confirm school assignments for this home.

        A local agent can set up tours, give advice and negotiate with sellers.

        Browse local experts

        Similar homes