Better than new construction with stunning VIEWS from this home! ASSUMABLE VA LOAN OPTION~This 4-bedroom, 3-bath home has 2742' sq. ft. plus a 2-car attached garage! Seller is a designer and it shows throughout~ Main floor has beautiful great room with 9' ceilings, open to kitchen with pantry, quartz countertops, gas range, and double ovens. Living area has gas fireplace, plus a spacious den and 1/2 bath off the entry~ 4 bedrooms on 2nd floor including a fabulous primary suite with a huge "WOW" walk-in closet and spa-like bathroom with double sinks, soaking tub, and walk-in shower! Another full bath and living area, plus a laundry room, complete the 2nd floor ~ Electric heat pump and central air, hot tub is staying too! Fully landscaped yard with sprinkler system and vinyl and wrought iron fencing. THOSE VIEWS~ You can see all the way to Long Lake to the north and to Northern Quest to the SW~!
Active
$620,000
10819 N Paiute St, Spokane, WA 99208
4beds
3baths
2,742sqft
Single Family Residence
Built in 2023
7,399 Square Feet Lot
$615,900 Zestimate®
$226/sqft
$26/mo HOA
What's special
Gas fireplaceFabulous primary suiteDouble ovensGas rangeQuartz countertopsLaundry roomHot tub is staying
- 10 days
- 239
- 13
Likely to sell faster than
Zillow last checked:
Listing updated:
Listed by:
Marie Pence 509-230-8457,
Windermere North,
Matt Mehring 509-496-4713,
Windermere North
Source: SMLS as distributed by MLS GRID,MLS#: 202625315
Facts & features
Interior
Bedrooms & bathrooms
- Bedrooms: 4
- Bathrooms: 3
First floor
- Level: First
- Area: 1141 Square Feet
Other
- Level: Second
- Area: 1601 Square Feet
Heating
- Electric, Forced Air, Heat Pump
Cooling
- Central Air
Appliances
- Included: Gas Range, Double Oven, Dishwasher, Refrigerator, Disposal, Microwave, Washer, Dryer
Features
- Cathedral Ceiling(s), Hard Surface Counters
- Windows: Vinyl Frames
- Basement: None
- Number of fireplaces: 1
- Fireplace features: Gas
Interior area
- Total structure area: 2,742
- Total interior livable area: 2,742 sqft
Property
Parking
- Total spaces: 2
- Parking features: Attached, Garage Door Opener
- Garage spaces: 2
Features
- Levels: Two
- Stories: 2
- Fencing: Fenced Yard
- Has view: Yes
- View description: Mountain(s), Territorial
Lot
- Size: 7,399 Square Feet
- Features: Sprinkler - Automatic, Level
Details
- Parcel number: 26151.5217
Construction
Type & style
- Home type: SingleFamily
- Architectural style: Traditional
- Property subtype: Single Family Residence
Materials
- Masonite
- Roof: Composition
Condition
- New construction: No
- Year built: 2023
Community & HOA
HOA
- Has HOA: Yes
- HOA fee: $26 monthly
Location
- Region: Spokane
Financial & listing details
- Price per square foot: $226/sqft
- Tax assessed value: $545,900
- Annual tax amount: $5,233
- Date on market: 10/2/2026
- Listing terms: FHA,VA Loan,Conventional,Cash
- Road surface type: Paved
Estimated market value
$615,900
$585,000 - $647,000
$3,198/mo
Price history
| Date | Event | Price |
|---|---|---|
| 10/2/2026 | Listed for sale | $620,000$226/sqft |
Source:  SMLS as distributed by MLS GRID #202625315 Report a problem SMLS as distributed by MLS GRID #202625315 Report a problem | ||
| 9/28/2026 | Listing removed | $620,000$226/sqft |
Source: SMLS as distributed by MLS GRID #202621634 Report a problem | ||
| 8/25/2026 | Price change | $620,000-2.4%$226/sqft |
Source: SMLS as distributed by MLS GRID #202621634 Report a problem | ||
| 7/27/2026 | Listed for sale | $635,000+2.4%$232/sqft |
Source: SMLS as distributed by MLS GRID #202621634 Report a problem | ||
| 7/25/2026 | Listing removed | -- |
Source: Owner Report a problem | ||
| 6/25/2026 | Listed for sale | $619,900+7.8%$226/sqft |
Source: Owner Report a problem | ||
| 9/5/2023 | Sold | $574,950$210/sqft |
Source: SMLS as distributed by MLS GRID #202317811 Report a problem | ||
| 7/25/2023 | Pending sale | $574,950$210/sqft |
Source: SMLS as distributed by MLS GRID #202317811 Report a problem | ||
| 7/7/2023 | Price change | $574,950-5%$210/sqft |
Source: SMLS as distributed by MLS GRID #202317811 Report a problem | ||
| 7/1/2023 | Price change | $604,950-3.2%$221/sqft |
Source: SMLS as distributed by MLS GRID #202317811 Report a problem | ||
| 5/12/2023 | Price change | $624,950-3.1%$228/sqft |
Source:  Lennar Homes Report a problem Lennar Homes Report a problem | ||
| 3/25/2023 | Listed for sale | $644,950$235/sqft |
Source: Lennar Homes Report a problem | ||
Public tax history
| Year | Property taxes | Tax assessment |
|---|---|---|
| 2025 | $5,567 +6.4% | $545,900 +3.4% |
| 2024 | $5,233 -1% | $527,800 -3.4% |
| 2023 | $5,287 +435.7% | $546,100 +446.1% |
| 2022 | $987 | $100,000 |
Find assessor info on the county website
Monthly payment
Est. payment
Payment breakdown
Explore the cost of this home by adjusting the details. Changes won't be saved.Climate risks
Neighborhood: North Indian Trail
Nearby schools
Schools provided by the listing agent
- Elementary: Woodridge
- Middle: Salk
- High: Shadle Park
- District: Spokane Dist 81
Source: SMLS as distributed by MLS GRID. This data may not be complete. We recommend contacting the local school district to confirm school assignments for this home.
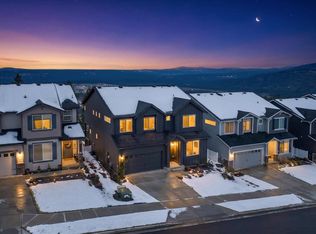
Similar homes
- $485,0004 bd3 ba2.3k sqft4406 W Connaught Ave, Spokane, WA 99208For Sale
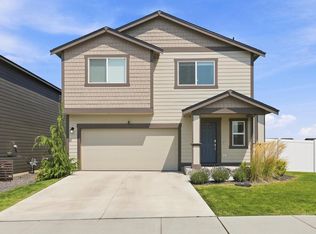 MLS ID #202625654, Reed Perry, Amplify Real Estate Services. SMLS as distributed by MLS GRID
 - $625,0004 bd3 ba2.3k sqft9302 N Linden Ln, Spokane, WA 99208For Sale
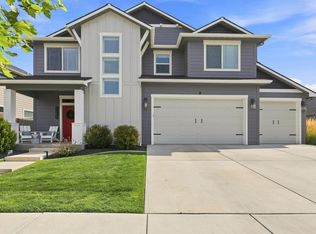 MLS ID #202624144, Jody Lee, REAL Broker LLC. SMLS as distributed by MLS GRID
 - $679,9004 bd3 ba3.3k sqft13603 N Mayfair Ln, Spokane, WA 99208For Sale
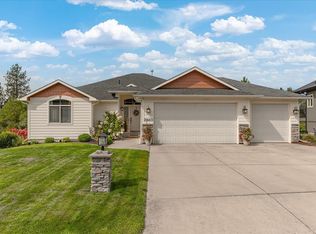 MLS ID #202625651, Rich King, Keller Williams Spokane - Main. SMLS as distributed by MLS GRID
 - from $689,9504 bd3 ba2.6k sqftStevenson 3-car Plan, Woodridge : Platinum Collection, Spokane, WA 99208New Construction
 Lennar Homes
