This stunning 1909 Perry District home blends historic charm with modern luxury. Taken down to the studs, it features fresh structural updates alongside preserved original character. Enjoy a gorgeous modern kitchen with all new high-end appliances, double ovens and a pot filer. Plus a private primary suite with an ensuite bathroom and oversized walk-in closet. Exterior has been updated to hardie plank with fresh paint. Updated landscaping and brand new deck are perfect for entertaining. The beautiful detail that went into this home is breathtaking. Find yourself just blocks from great shopping, restaurants, parks, coffee shops, brew pubs, hospitals, and schools. You won't want to miss this home!
Active
Price cut: $20K (10/12)
$675,000
1528 E 18th Ave, Spokane, WA 99203
4beds
3baths
3,205sqft
Single Family Residence
Built in 1909
10,400 Square Feet Lot
$657,200 Zestimate®
$211/sqft
$-- HOA
What's special
Gorgeous modern kitchenPrivate primary suiteEnsuite bathroomOversized walk-in closetDouble ovensAll new high-end appliancesUpdated landscaping
- 45 days
- 361
- 36
Zillow last checked:
Listing updated:
Listed by:
Marcy Singleton Main:509-309-6091,
Keller Williams Spokane - Main
Source: SMLS as distributed by MLS GRID,MLS#: 202623659
Facts & features
Interior
Bedrooms & bathrooms
- Bedrooms: 4
- Bathrooms: 3
First floor
- Level: First
- Area: 1432 Square Feet
Other
- Level: Second
- Area: 600 Square Feet
Heating
- Forced Air
Cooling
- Central Air
Appliances
- Included: Indoor Grill, Double Oven, Dishwasher, Refrigerator, Microwave, Washer, Dryer
Features
- Cathedral Ceiling(s), Natural Woodwork, Hard Surface Counters
- Flooring: Wood
- Windows: Skylight(s), Wood Frames, Vinyl Frames, Multi-Pane Windows, LVP/LVT Flr
- Basement: Full,Unfinished,Walk-Out Access,Workshop
- Number of fireplaces: 1
- Fireplace features: Masonry, Wood Burning
Interior area
- Total structure area: 3,205
- Total interior livable area: 3,205 sqft
Property
Parking
- Total spaces: 4
- Parking features: Attached, Underground, Carport, RV Access/Parking, Workshop in Garage, Garage Door Opener
- Garage spaces: 2
- Carport spaces: 2
- Covered spaces: 4
Features
- Levels: Two
- Stories: 2
- Has view: Yes
- View description: Territorial
Lot
- Size: 10,400 Square Feet
- Features: Sprinkler - Automatic, Level, Near Public Transit, Oversized Lot, Surveyed
Details
- Additional structures: See Remarks
- Parcel number: 35282.1016
Construction
Type & style
- Home type: SingleFamily
- Architectural style: Traditional
- Property subtype: Single Family Residence
Materials
- Masonite
- Roof: Composition
Condition
- New construction: No
- Year built: 1909
Community & HOA
HOA
- Has HOA: No
Location
- Region: Spokane
Financial & listing details
- Price per square foot: $211/sqft
- Tax assessed value: $502,500
- Annual tax amount: $5,126
- Date on market: 9/3/2026
- Listing terms: VA Loan,Conventional,Cash
- Road surface type: Paved
Estimated market value
$657,200
$624,000 - $690,000
$3,855/mo
Price history
| Date | Event | Price |
|---|---|---|
| 10/12/2026 | Price change | $675,000-2.9%$211/sqft |
Source:  SMLS as distributed by MLS GRID #202623659 Report a problem SMLS as distributed by MLS GRID #202623659 Report a problem | ||
| 9/3/2026 | Listed for sale | $695,000+75.9%$217/sqft |
Source: SMLS as distributed by MLS GRID #202623659 Report a problem | ||
| 6/1/2022 | Sold | $395,000$123/sqft |
Source: SMLS as distributed by MLS GRID #202212178 Report a problem | ||
| 4/25/2022 | Pending sale | $395,000$123/sqft |
Source: SMLS as distributed by MLS GRID #202212178 Report a problem | ||
| 4/23/2022 | Listed for sale | $395,000$123/sqft |
Source: SMLS as distributed by MLS GRID #202212178 Report a problem | ||
| 3/17/2022 | Pending sale | $395,000$123/sqft |
Source: SMLS as distributed by MLS GRID #202212178 Report a problem | ||
| 3/10/2022 | Listed for sale | $395,000$123/sqft |
Source: SMLS as distributed by MLS GRID #202212178 Report a problem | ||
Public tax history
| Year | Property taxes | Tax assessment |
|---|---|---|
| 2025 | $5,127 +0.2% | $502,500 -2.7% |
| 2024 | $5,119 +29.5% | $516,200 +26.5% |
| 2023 | $3,953 -20.7% | $408,000 -20% |
| 2022 | $4,983 +26.8% | $509,800 +36.9% |
| 2021 | $3,930 +10.6% | $372,400 +29.4% |
| 2020 | $3,552 +12.7% | $287,750 +9.2% |
| 2019 | $3,151 | $263,600 +13.1% |
| 2018 | $3,151 -2.8% | $233,100 +11.8% |
| 2017 | $3,242 +13.8% | $208,500 +6.2% |
| 2016 | $2,849 +11.7% | $196,300 +9.9% |
| 2015 | $2,550 | $178,600 +2% |
| 2014 | $2,550 | $175,100 |
| 2013 | $2,550 +0.1% | -- |
| 2011 | $2,547 +8.5% | -- |
| 2010 | $2,347 | -- |
| 2009 | $2,347 +6.1% | -- |
| 2008 | $2,213 | -- |
| 2007 | $2,213 +51.9% | $198,900 |
| 2005 | $1,457 +10.5% | -- |
| 2004 | $1,318 +3.5% | -- |
| 2003 | $1,274 | -- |
| 2002 | $1,274 -0.3% | -- |
| 2001 | $1,278 -4.9% | $86,600 |
| 1999 | $1,343 | $86,600 |
Find assessor info on the county website
Monthly payment
Est. payment
Payment breakdown
Explore the cost of this home by adjusting the details. Changes won't be saved.Climate risks
Neighborhood: Rockwood
Nearby schools
Schools provided by the listing agent
- Elementary: Hutton
- Middle: Sacajawea
- High: Lewis & Clark
- District: Spokane Dist 81
Source: SMLS as distributed by MLS GRID. This data may not be complete. We recommend contacting the local school district to confirm school assignments for this home.
Similar homes
- $700,0004 bd2 ba2.9k sqft632 W 20th Ave, Spokane, WA 99203For Sale
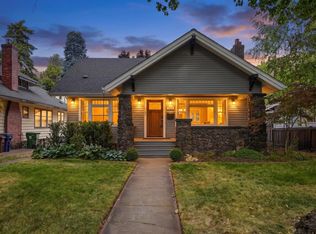 MLS ID #202624739, Loriann Brown, Coldwell Banker Tomlinson. SMLS as distributed by MLS GRID
 - $700,0004 bd3 ba2.8k sqft1429 S Walnut St, Spokane, WA 99203For Sale
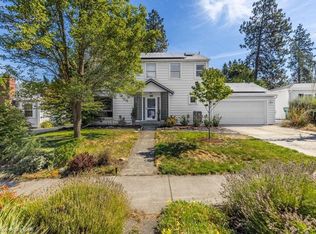 MLS ID #202623797, Mikayla Hoffman, Realty One Group Eclipse. SMLS as distributed by MLS GRID
 - $575,0004 bd2 ba2.6k sqft1208 E 27th Ave, Spokane, WA 99203For Sale
 MLS ID #202623265, Lou Dunham, John L Scott, Inc.. SMLS as distributed by MLS GRID
 - $693,0005 bd3 ba2.4k sqft532 W 25th Ave, Spokane, WA 99203For Sale
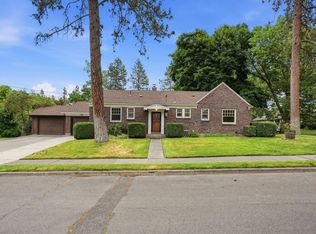 MLS ID #202620434, Derek Raivio, LT Real Estate. SMLS as distributed by MLS GRID
