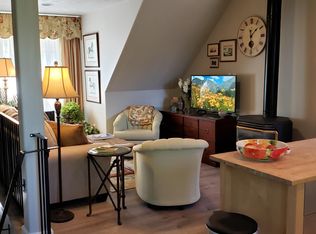
Welcome home to one of Perry District's best-kept secrets in Spokane. This custom Craftsman has vaulted ceilings, refinished hardwood floors, and a redesigned kitchen with subway tile backsplash and a walk-in pantry. Curl up by the gas fireplace with surround sound, or retreat to the new library with custom bookcases.Every major system has been upgraded: ductless A/C, high-efficiency Lochinvar gas boiler, instant hot water, and Hunter Douglas window treatments. Oversized two-car garage wired for RV parking. Exterior paint (3 buildings), updated sprinkler system and irrigation. Located within the Franklin Elementary School boundary. The twist: this home comes with its own income-producing ADU — a separate 900-square-foot, 2-bedroom, 2-bath apartment with a full kitchen, living room, gas fireplace, in-unit laundry, and heated one-car garage, perfect for rental income, guests, or multigenerational living. A bonus detached home office/yoga studio, renovated in 2021 with cork flooring, completes this property.
Active
$950,000
1727 E 16th Ave, Spokane, WA 99203
5beds
5baths
2,912sqft
Single Family Residence
Built in 2005
7,500 Square Feet Lot
$914,100 Zestimate®
$326/sqft
$-- HOA
What's special
Instant hot waterRedesigned kitchenRefinished hardwood floorsHunter douglas window treatmentsHigh-efficiency lochinvar gas boilerWalk-in pantrySubway tile backsplash
- 46 days
- 1,037
- 87
Zillow last checked:
Listing updated:
Listed by:
Gayle Terry 509-389-2069,
Windermere Manito, LLC
Source: SMLS as distributed by MLS GRID,MLS#: 202623347
Facts & features
Interior
Bedrooms & bathrooms
- Bedrooms: 5
- Bathrooms: 5
Other
- Area: 1064 Square Feet
Basement
- Level: Basement
First floor
- Level: First
- Area: 562 Square Feet
Other
- Level: Second
- Area: 574 Square Feet
Heating
- Natural Gas, Hot Water, Radiant Floor, See Remarks, Ductless
Cooling
- Other
Appliances
- Included: Free-Standing Range, Dishwasher, Refrigerator, Microwave
- Laundry: In Basement
Features
- Cathedral Ceiling(s), Natural Woodwork, In-Law Floorplan
- Flooring: Wood
- Windows: Bay Window(s), Vinyl Frames, LVP/LVT Flr
- Basement: Full,Finished
- Number of fireplaces: 1
Interior area
- Total structure area: 2,912
- Total interior livable area: 2,912 sqft
Video & virtual tour
Property
Parking
- Total spaces: 3
- Parking features: Detached, RV Access/Parking, Off Site
- Garage spaces: 3
Features
- Levels: Two
Lot
- Size: 7,500 Square Feet
- Features: Sprinkler - Automatic, Level, Corner Lot, Oversized Lot
Details
- Additional structures: See Remarks, Guest House
- Parcel number: 35282.0307
Construction
Type & style
- Home type: SingleFamily
- Architectural style: Craftsman
- Property subtype: Single Family Residence
Materials
- Masonite
- Roof: Composition
Condition
- New construction: No
- Year built: 2005
Community & HOA
Location
- Region: Spokane
Financial & listing details
- Price per square foot: $326/sqft
- Tax assessed value: $593,300
- Annual tax amount: $6,062
- Date on market: 8/28/2026
- Listing terms: Conventional,Cash
- Road surface type: Paved
Estimated market value
$914,100
$868,000 - $960,000
$3,149/mo
Price history
| Date | Event | Price |
|---|---|---|
| 8/28/2026 | Listed for sale | $950,000+163.9%$326/sqft |
Source:  SMLS as distributed by MLS GRID #202623347 Report a problem SMLS as distributed by MLS GRID #202623347 Report a problem | ||
| 9/21/2020 | Listing removed | $1,550$1/sqft |
Source: Zillow Rental Manager Report a problem | ||
| 9/14/2020 | Listed for rent | $1,550$1/sqft |
Source: Zillow Rental Manager Report a problem | ||
| 8/31/2017 | Sold | $360,000$124/sqft |
Source: SMLS as distributed by MLS GRID #201721507 Report a problem | ||
| 7/22/2017 | Listed for sale | $360,000+45.7%$124/sqft |
Source: Choice Realty #201721507 Report a problem | ||
| 4/4/2014 | Sold | $247,000+517.5%$85/sqft |
Source: Public Record Report a problem | ||
| 7/15/2005 | Sold | $40,000$14/sqft |
Source: Public Record Report a problem | ||
Public tax history
| Year | Property taxes | Tax assessment |
|---|---|---|
| 2025 | $6,063 -0.3% | $593,300 -3.3% |
| 2024 | $6,083 +2.4% | $613,700 |
| 2023 | $5,940 +16.5% | $613,700 +17.6% |
| 2022 | $5,099 +6.1% | $521,700 +25.9% |
| 2021 | $4,807 +6.6% | $414,300 +13.4% |
| 2020 | $4,507 +7.7% | $365,400 +4.3% |
| 2019 | $4,186 | $350,400 +37% |
| 2018 | $4,186 +17.7% | $255,800 +9.4% |
| 2017 | $3,557 +11.4% | $233,800 +6.3% |
| 2016 | $3,193 -2.8% | $220,000 -4.4% |
| 2015 | $3,284 | $230,200 +43.4% |
| 2014 | $3,284 | $160,500 |
| 2013 | $3,284 +43.5% | -- |
| 2011 | $2,288 +6.4% | -- |
| 2010 | $2,151 | -- |
| 2009 | $2,151 +6.1% | -- |
| 2008 | $2,028 | -- |
| 2007 | $2,028 +267% | $182,300 |
| 2005 | $553 +21.2% | -- |
| 2004 | $456 +3.4% | -- |
| 2003 | $441 | -- |
| 2002 | $441 +2% | -- |
| 2001 | $432 -4.9% | $29,300 |
| 1999 | $454 | $29,300 |
Find assessor info on the county website
Monthly payment
Est. payment
Payment breakdown
Explore the cost of this home by adjusting the details. Changes won't be saved.Climate risks
Neighborhood: Lincoln Heights
Nearby schools
Schools provided by the listing agent
- Elementary: Franklin
- Middle: Chase
- High: Ferris
- District: Spokane Dist 81
Source: SMLS as distributed by MLS GRID. This data may not be complete. We recommend contacting the local school district to confirm school assignments for this home.
Similar homes
- $989,0005 bd3 ba3.5k sqft1924 E 23rd Ave, Spokane, WA 99203For Sale
 MLS ID #202624042, Erik Dordal, Windermere City Group. SMLS as distributed by MLS GRID
 - $950,0005 bd4 ba3.5k sqft451 W 21st Ave, Spokane, WA 99203For Sale
 MLS ID #202620592, Marcy Singleton, Keller Williams Spokane - Main. SMLS as distributed by MLS GRID
 - $949,9005 bd3 ba3.9k sqft3609 S Eastgate Ct, Spokane, WA 99203For Sale
 MLS ID #202624432, Joy Peltier, Realty One Group Eclipse. SMLS as distributed by MLS GRID
 - $930,0003 bd3 ba3.5k sqft2107 E Peachtree Ct, Spokane, WA 99203For Sale
 MLS ID #202625077, Tanya Starkel, Real Broker LLC. SMLS as distributed by MLS GRID
