This brick Tudor Revival sits on 2.5 city lots, nearly half an acre, up from the Perry District, a rare find so close to the city. Featuring natural basalt accents, extensive landscaping & a detached 35x30 shop perfect for vehicles, toys & hobbies. The 2866 square foot home offers three bedrooms & two bathrooms. Inside, charm defines the cathedral ceilinged living room & adjoining dining room, both opening to a covered patio. A masonry fireplace anchors the living room, while redone hardwood floors extend throughout the main floor. The kitchen features stainless appliances & granite countertops, opening to the family room & a multi level deck down to the backyard. Gas fireplaces add warmth to both family rooms. The timeless main bathroom offers a walk in shower, separate tub & double sinks. Downstairs, a third bedroom, full bathroom & flex room open to the backyard, hot tub & Trek patio. Pella windows, a 2008 roof & a brand new furnace complete this home full of original character, inside & out.
Active
Price cut: $30K (9/28)
$730,000
1421 E 18th Ave, Spokane, WA 99203
3beds
2baths
2,866sqft
Single Family Residence
Built in 1932
0.45 Acres Lot
$-- Zestimate®
$255/sqft
$-- HOA
What's special
Covered patioBrick tudor revivalExtensive landscapingPella windowsNatural basalt accents
- 47 days
- 2,050
- 191
Zillow last checked:
Listing updated:
Listed by:
Tanya Starkel 509-475-9075,
Real Broker LLC
Source: SMLS as distributed by MLS GRID,MLS#: 202623444
Facts & features
Interior
Bedrooms & bathrooms
- Bedrooms: 3
- Bathrooms: 2
Basement
- Level: Basement
First floor
- Level: First
Heating
- Natural Gas, Forced Air
Cooling
- Central Air
Appliances
- Included: Water Softener, Range, Gas Range, Dishwasher, Refrigerator, Microwave, Washer, Dryer
- Laundry: In Basement
Features
- Cathedral Ceiling(s), Natural Woodwork, Hard Surface Counters
- Flooring: Wood
- Windows: Wood Frames
- Basement: Full,Finished,Daylight,Rec/Family Area,Walk-Out Access
- Number of fireplaces: 3
- Fireplace features: Masonry, Gas
Interior area
- Total structure area: 2,866
- Total interior livable area: 2,866 sqft
Property
Parking
- Total spaces: 4
- Parking features: Detached, RV Access/Parking, Oversized
- Garage spaces: 4
Features
- Levels: One
Lot
- Size: 0.45 Acres
- Features: Sprinkler - Automatic, Hillside, Near Public Transit, Oversized Lot, Garden
Details
- Additional structures: Workshop
- Parcel number: 35282.0743
Construction
Type & style
- Home type: SingleFamily
- Architectural style: Bungalow
- Property subtype: Single Family Residence
Materials
- Brick
- Roof: Composition
Condition
- New construction: No
- Year built: 1932
Community & HOA
Location
- Region: Spokane
Financial & listing details
- Price per square foot: $255/sqft
- Tax assessed value: $471,750
- Annual tax amount: $4,814
- Date on market: 8/31/2026
- Listing terms: FHA,VA Loan,Conventional,Cash
- Road surface type: Paved
Estimated market value
Not available
Estimated sales range
Not available
Not available
Price history
| Date | Event | Price |
|---|---|---|
| 9/28/2026 | Price change | $730,000-3.9%$255/sqft |
Source:  SMLS as distributed by MLS GRID #202623444 Report a problem SMLS as distributed by MLS GRID #202623444 Report a problem | ||
| 8/31/2026 | Listed for sale | $760,000+204.1%$265/sqft |
Source: SMLS as distributed by MLS GRID #202623444 Report a problem | ||
| 7/30/2004 | Sold | $249,900$87/sqft |
Source: Public Record Report a problem | ||
Public tax history
| Year | Property taxes | Tax assessment |
|---|---|---|
| 2025 | $4,815 +6.5% | $471,750 +3.5% |
| 2024 | $4,519 +2.4% | $455,600 |
| 2023 | $4,413 +1.4% | $455,600 +2.4% |
| 2022 | $4,351 +6.8% | $445,000 +27.9% |
| 2021 | $4,075 +9% | $347,800 +14.8% |
| 2020 | $3,740 +17.5% | $303,000 +13.8% |
| 2019 | $3,182 | $266,200 +5.7% |
| 2018 | $3,182 -9.2% | $251,900 +12.4% |
| 2017 | $3,503 +14.4% | $224,100 +4.6% |
| 2016 | $3,061 +16.4% | $214,200 +16.3% |
| 2015 | $2,629 | $184,200 +1.7% |
| 2014 | $2,629 | $181,200 |
| 2013 | $2,629 -1.5% | -- |
| 2011 | $2,670 +11.5% | -- |
| 2010 | $2,395 | -- |
| 2009 | $2,395 +6.1% | -- |
| 2008 | $2,258 | -- |
| 2007 | $2,258 +30.2% | $203,000 |
| 2005 | $1,735 +6.2% | -- |
| 2004 | $1,633 +3.5% | -- |
| 2003 | $1,578 | -- |
| 2002 | $1,578 -0.5% | -- |
| 2001 | $1,586 -4.9% | $107,500 |
| 1999 | $1,667 | $107,500 |
Find assessor info on the county website
Monthly payment
Est. payment
Payment breakdown
Explore the cost of this home by adjusting the details. Changes won't be saved.Climate risks
Neighborhood: Lincoln Heights
Nearby schools
Schools provided by the listing agent
- Elementary: Grant
- Middle: Sacajawea
- High: Lewis & Clark
- District: Spokane Dist 81
Source: SMLS as distributed by MLS GRID. This data may not be complete. We recommend contacting the local school district to confirm school assignments for this home.
Similar homes
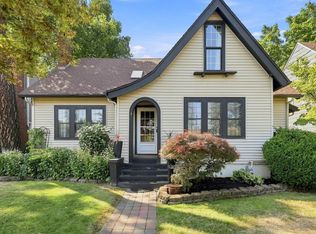
- $750,0004 bd2 ba2.7k sqft1204 E 18th Ave, Spokane, WA 99203For Sale
 MLS ID #202619847, Olya Gabriel, Windermere North. SMLS as distributed by MLS GRID
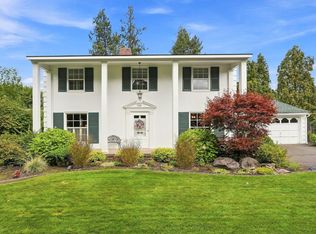
 - $599,9004 bd3 ba2.6k sqft2324 S Jefferson St, Spokane, WA 99203For Sale
 MLS ID #202625853, Josh Saiz, Kelly Right Real Estate of Spokane. SMLS as distributed by MLS GRID
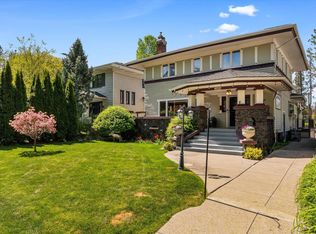
 - $799,9004 bd3 ba3.5k sqft515 E High Dr, Spokane, WA 99203For Sale
 MLS ID #202623987, Seth Maefsky, Keller Williams Realty Coeur d. SMLS as distributed by MLS GRID
 - $764,9005 bd4 ba3.9k sqft1624 S Tacoma St, Spokane, WA 99203For Sale
 MLS ID #202616954, Steve Ricco, Amplify Real Estate Services. SMLS as distributed by MLS GRID
