This stunning Victorian home perfectly blends historic charm and modern living! From the moment you step inside you'll be in awe of the character & detail in this home. The heart of the home features a renovated gourmet kitchen. Directly off the kitchen, you'll find a convenient laundry room with an attached powder room. The main floor is completed by a cozy library room featuring a gas fireplace, a formal dining room & an inviting living room—all tied together with polished wood floors & lots of natural light. At the top of the sculpted wood staircase you'll find three spacious bedrooms & two bathrooms. The primary suite is a true retreat, complete with a walk-in closet, double sinks, a jetted tub & separate walk-in shower. The light and bright lower level offers incredible flexibility with a spacious family room, a full bathroom, and two large bedrooms—one features elegant bamboo flooring & classic French doors. Conveniently located by Cannon Hill & Manito Park. You won't want to miss this gorgeous home!
Active
Price cut: $45K (8/20)
$950,000
451 W 21st Ave, Spokane, WA 99203
5beds
4baths
3,543sqft
Single Family Residence
Built in 1994
6,650 Square Feet Lot
$925,800 Zestimate®
$268/sqft
$-- HOA
What's special
Gas fireplaceElegant bamboo flooringAttached powder roomPolished wood floorsSculpted wood staircaseWalk-in closetDouble sinks
- 97 days
- 739
- 61
Zillow last checked:
Listing updated:
Listed by:
Marcy Singleton Main:509-309-6091,
Keller Williams Spokane - Main
Source: SMLS as distributed by MLS GRID,MLS#: 202620592
Facts & features
Interior
Bedrooms & bathrooms
- Bedrooms: 5
- Bathrooms: 4
Basement
- Level: Basement
First floor
- Level: First
- Area: 1215 Square Feet
Other
- Level: Second
- Area: 1168 Square Feet
Heating
- Natural Gas, Forced Air
Cooling
- Central Air
Appliances
- Included: Free-Standing Range, Gas Range, Double Oven, Dishwasher, Refrigerator, Disposal, Microwave, Washer, Dryer
Features
- Cathedral Ceiling(s), Natural Woodwork, Hard Surface Counters
- Flooring: Wood
- Windows: Vinyl Frames, Multi-Pane Windows
- Basement: Full,Finished,Rec/Family Area,See Remarks
- Number of fireplaces: 1
- Fireplace features: Gas
Interior area
- Total structure area: 3,543
- Total interior livable area: 3,543 sqft
Property
Parking
- Total spaces: 2
- Parking features: Attached, Garage Door Opener, Alley Access, Oversized
- Garage spaces: 2
Features
- Levels: Two
- Stories: 2
- Fencing: Fenced Yard
Lot
- Size: 6,650 Square Feet
- Features: Sprinkler - Automatic, Hillside
Details
- Parcel number: 35304.0830
Construction
Type & style
- Home type: SingleFamily
- Architectural style: Victorian
- Property subtype: Single Family Residence
Materials
- Brick, Masonite
- Roof: Composition
Condition
- New construction: No
- Year built: 1994
Community & HOA
Community
- Subdivision: Cannon Hill
HOA
- Has HOA: No
Location
- Region: Spokane
Financial & listing details
- Price per square foot: $268/sqft
- Tax assessed value: $832,700
- Annual tax amount: $8,476
- Date on market: 7/9/2026
- Listing terms: VA Loan,Conventional,Cash
- Road surface type: Paved
Estimated market value
$925,800
$880,000 - $972,000
$3,948/mo
Price history
| Date | Event | Price |
|---|---|---|
| 8/20/2026 | Price change | $950,000-4.5%$268/sqft |
Source:  SMLS as distributed by MLS GRID #202620592 Report a problem SMLS as distributed by MLS GRID #202620592 Report a problem | ||
| 7/9/2026 | Listed for sale | $995,000+15.8%$281/sqft |
Source: SMLS as distributed by MLS GRID #202620592 Report a problem | ||
| 7/29/2024 | Sold | $859,000$242/sqft |
Source: SMLS as distributed by MLS GRID #202416341 Report a problem | ||
| 6/28/2024 | Pending sale | $859,000$242/sqft |
Source: SMLS as distributed by MLS GRID #202416341 Report a problem | ||
| 5/15/2024 | Listed for sale | $859,000+51%$242/sqft |
Source: SMLS as distributed by MLS GRID #202416341 Report a problem | ||
| 3/6/2019 | Sold | $568,750-5.2%$161/sqft |
Source: SMLS as distributed by MLS GRID #201824681 Report a problem | ||
| 10/22/2018 | Price change | $600,000-4%$169/sqft |
Source: Professional Realty Services #201824681 Report a problem | ||
| 9/18/2018 | Listed for sale | $625,000+13.6%$176/sqft |
Source: Professional Realty Services #201824681 Report a problem | ||
| 1/3/2018 | Listing removed | $550,000$155/sqft |
Source: Professional Realty Services #201724981 Report a problem | ||
| 11/27/2017 | Price change | $550,000-2.7%$155/sqft |
Source: Professional Realty Services #201724981 Report a problem | ||
| 10/12/2017 | Price change | $565,000-3.4%$159/sqft |
Source: Professional Realty Services #201724981 Report a problem | ||
| 9/22/2017 | Listed for sale | $585,000+13.6%$165/sqft |
Source: Professional Realty Services #201724981 Report a problem | ||
| 6/2/2008 | Sold | $515,000+9.6%$145/sqft |
Source: SMLS as distributed by MLS GRID #28018233 Report a problem | ||
| 5/4/2007 | Sold | $470,000+49.2%$133/sqft |
Source: Public Record Report a problem | ||
| 11/18/2002 | Sold | $315,000+16.7%$89/sqft |
Source: Public Record Report a problem | ||
| 8/28/1995 | Sold | $269,900$76/sqft |
Source: Public Record Report a problem | ||
Public tax history
| Year | Property taxes | Tax assessment |
|---|---|---|
| 2025 | $8,476 | $832,700 +2.7% |
| 2024 | -- | $811,100 -7% |
| 2023 | $8,436 -2.6% | $872,100 -1.7% |
| 2022 | $8,660 +26.8% | $886,900 +42% |
| 2021 | $6,830 +2.1% | $624,500 +15.1% |
| 2020 | $6,688 +18.9% | $542,600 +15.2% |
| 2019 | $5,624 | $471,000 +10.8% |
| 2018 | $5,624 -4.7% | $424,900 +9.1% |
| 2017 | $5,905 +11.1% | $389,500 +4.1% |
| 2016 | $5,315 -1.5% | $374,100 -1.2% |
| 2015 | $5,397 | $378,600 +3.2% |
| 2014 | $5,397 | $366,800 |
| 2013 | $5,397 -3.9% | -- |
| 2011 | $5,618 +0.9% | -- |
| 2010 | $5,567 | -- |
| 2009 | $5,567 +6.4% | -- |
| 2008 | $5,230 | -- |
| 2007 | $5,230 +18% | $470,800 |
| 2005 | $4,434 +11.5% | -- |
| 2004 | $3,976 +8% | -- |
| 2003 | $3,682 | -- |
| 2002 | $3,682 +33.9% | -- |
| 2001 | $2,750 -4.9% | $186,400 |
| 1999 | $2,890 | $186,400 |
Find assessor info on the county website
Monthly payment
Est. payment
Payment breakdown
Explore the cost of this home by adjusting the details. Changes won't be saved.Climate risks
Neighborhood: Manito-Cannon Hill
Nearby schools
Schools provided by the listing agent
- Elementary: Wilson
- Middle: Sacajawea
- High: Lewis & Clark
- District: Spokane Dist 81
Source: SMLS as distributed by MLS GRID. This data may not be complete. We recommend contacting the local school district to confirm school assignments for this home.

Similar homes
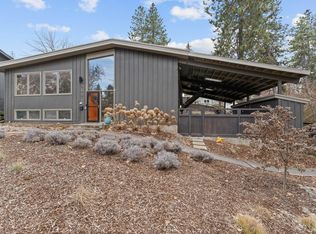
- $950,0005 bd5 ba2.9k sqft1727 E 16th Ave, Spokane, WA 99203For Sale
 MLS ID #202623347, Gayle Terry, Windermere Manito, LLC. SMLS as distributed by MLS GRID
 - $995,0005 bd3 ba3.5k sqft3011 S Manito Blvd, Spokane, WA 99203For Sale
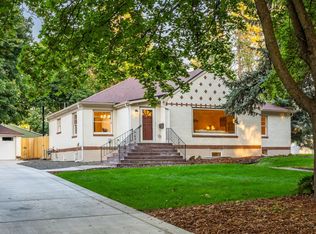 MLS ID #202623877, Suzy Dix, Windermere Manito, LLC. SMLS as distributed by MLS GRID
 - $850,0005 bd3 ba3.9k sqft931 W Regent Ct, Spokane, WA 99203For Sale
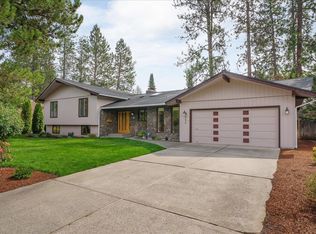 MLS ID #202624320, Don Hay, Windermere City Group. SMLS as distributed by MLS GRID
 - $989,0005 bd3 ba3.5k sqft1924 E 23rd Ave, Spokane, WA 99203For Sale
 MLS ID #202624042, Erik Dordal, Windermere City Group. SMLS as distributed by MLS GRID
