Welcome home to this exceptional 5-bedroom, 4-bathroom home where luxury, comfort, and everyday living come together. From the moment you step inside, you'll be captivated by the stunning chef's kitchen, featuring custom cabinetry, an oversized island, premium finishes, and a beautiful built-in beverage bar—perfect for entertaining family and friends. The Fabulous master bedroom has two walk-in closets and a spa like bathroom, which includes radiant heat flooring, and a huge walk-in shower. The backyard is your own private oasis! Spend summer days lounging by the sparkling in-ground pool, which has an automated chemical controller it makes maintaining it a breeze, unwind in the hot tub, or host unforgettable BBQs on the spacious patio surrounded by mature landscaping. Listing agent related to seller
Active
$925,000
15923 N Woodcrest Ct, Spokane, WA 99208
5beds
4baths
4,096sqft
Single Family Residence
Built in 1995
0.32 Acres Lot
$907,000 Zestimate®
$226/sqft
$-- HOA
What's special
Sparkling in-ground poolPremium finishesMature landscapingOversized islandFabulous master bedroomRadiant heat flooringSpa like bathroom
- 92 days
- 557
- 56
Zillow last checked:
Listing updated:
Listed by:
Kathy Bonnett 509-939-2851,
Kelly Right Real Estate of Spokane
Source: SMLS as distributed by MLS GRID,MLS#: 202620146
Facts & features
Interior
Bedrooms & bathrooms
- Bedrooms: 5
- Bathrooms: 4
Basement
- Level: Basement
First floor
- Level: First
- Area: 1376 Square Feet
Other
- Level: Second
- Area: 1360 Square Feet
Heating
- Natural Gas, Forced Air
Cooling
- Central Air
Appliances
- Included: Range, Gas Range, Dishwasher, Refrigerator, Disposal, Microwave, Washer, Dryer
Features
- Cathedral Ceiling(s), Natural Woodwork
- Flooring: Wood
- Windows: Skylight(s), Vinyl Frames
- Basement: Full,Finished
- Number of fireplaces: 1
- Fireplace features: Gas
Interior area
- Total structure area: 4,096
- Total interior livable area: 4,096 sqft
Video & virtual tour
Property
Parking
- Total spaces: 3
- Parking features: Attached, Garage Door Opener, Oversized
- Garage spaces: 3
Features
- Levels: Two
- Has private pool: Yes
- Pool features: In Ground
- Fencing: Fenced Yard
Lot
- Size: 0.32 Acres
- Features: Sprinkler - Automatic, Level, Secluded, Cul-De-Sac
Details
- Parcel number: 37294.2105
Construction
Type & style
- Home type: SingleFamily
- Architectural style: Traditional
- Property subtype: Single Family Residence
Materials
- Brick Veneer, Masonite
- Roof: Composition
Condition
- New construction: No
- Year built: 1995
Community & HOA
HOA
- Has HOA: No
Location
- Region: Spokane
Financial & listing details
- Price per square foot: $226/sqft
- Tax assessed value: $816,400
- Annual tax amount: $8,278
- Date on market: 7/1/2026
- Listing terms: FHA,VA Loan,Conventional,Cash
- Road surface type: Paved
Estimated market value
$907,000
$862,000 - $952,000
$4,974/mo
Price history
| Date | Event | Price |
|---|---|---|
| 7/1/2026 | Listed for sale | $925,000+7.6%$226/sqft |
Source:  SMLS as distributed by MLS GRID #202620146 Report a problem SMLS as distributed by MLS GRID #202620146 Report a problem | ||
| 8/8/2024 | Sold | $860,000$210/sqft |
Source: SMLS as distributed by MLS GRID #202418659 Report a problem | ||
| 8/1/2024 | Pending sale | $860,000$210/sqft |
Source: SMLS as distributed by MLS GRID #202418659 Report a problem | ||
| 7/13/2024 | Price change | $860,000-0.6%$210/sqft |
Source: SMLS as distributed by MLS GRID #202418659 Report a problem | ||
| 7/6/2024 | Price change | $865,000-1.1%$211/sqft |
Source: SMLS as distributed by MLS GRID #202418659 Report a problem | ||
| 6/25/2024 | Listed for sale | $875,000+12.9%$214/sqft |
Source: SMLS as distributed by MLS GRID #202418659 Report a problem | ||
| 6/7/2021 | Sold | $775,000+2321.9%$189/sqft |
Source: Public Record Report a problem | ||
| 5/17/1996 | Sold | $32,000$8/sqft |
Source: Public Record Report a problem | ||
Public tax history
| Year | Property taxes | Tax assessment |
|---|---|---|
| 2025 | $8,278 +13.3% | $816,400 +13.5% |
| 2024 | $7,306 +7.3% | $719,200 -3.5% |
| 2023 | $6,809 -4.7% | $745,500 -3.6% |
| 2022 | $7,145 +44.9% | $773,600 +64.9% |
| 2021 | $4,932 +0.9% | $469,200 +15.6% |
| 2020 | $4,891 +6.8% | $406,000 +5.6% |
| 2019 | $4,577 | $384,400 +14.7% |
| 2018 | $4,577 -2.3% | $335,200 +6.2% |
| 2017 | $4,684 +6.7% | $315,600 +6.9% |
| 2016 | $4,389 +10.9% | $295,100 +4.2% |
| 2015 | $3,959 | $283,100 +2.2% |
| 2014 | $3,959 | $277,100 |
| 2013 | $3,959 +3.3% | -- |
| 2011 | $3,834 -11.6% | -- |
| 2010 | $4,338 | -- |
| 2009 | $4,338 -15.2% | -- |
| 2008 | $5,113 | -- |
| 2007 | $5,113 +27.1% | $414,100 |
| 2005 | $4,023 +1.4% | -- |
| 2004 | $3,970 +13.7% | -- |
| 2003 | $3,490 | -- |
| 2002 | $3,490 | -- |
Find assessor info on the county website
Monthly payment
Est. payment
Payment breakdown
Explore the cost of this home by adjusting the details. Changes won't be saved.Climate risks
Neighborhood: Leona Drive
Nearby schools
Schools provided by the listing agent
- Elementary: Farwell
- Middle: Northwood
- High: Mead
- District: Mead
Source: SMLS as distributed by MLS GRID. This data may not be complete. We recommend contacting the local school district to confirm school assignments for this home.
Similar homes
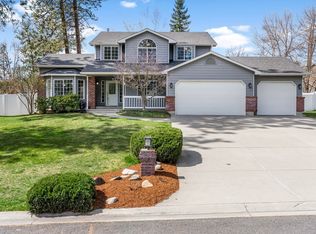
- $705,0005 bd3 ba3.8k sqft710 E Erica Ct, Spokane, WA 99208Active
 MLS ID #2545244, Kyle Krug. NWMLS as distributed by MLS GRID
 - $949,0005 bd3 ba4.6k sqft9227 N Mountain View Ln, Spokane, WA 99218For Sale
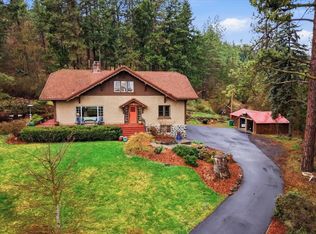 MLS ID #202625129, Phoebe Webb, Windermere City Group. SMLS as distributed by MLS GRID
 - $689,9004 bd3 ba3.3k sqft13603 N Mayfair Ln, Spokane, WA 99208For Sale
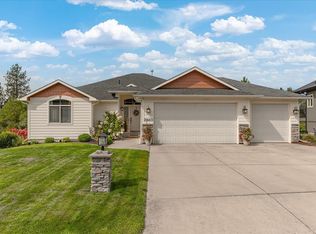 MLS ID #202624905, Rich King, Keller Williams Spokane - Main. SMLS as distributed by MLS GRID
 - $959,9005 bd3 ba5k sqft10206 N Comanche Dr, Spokane, WA 99208For Sale
 MLS ID #202622878, Scott Lovinger, Realty Northwest. SMLS as distributed by MLS GRID
