Discover space, privacy and modern updates in this remodeled 5,090 sq. ft. North Spokane home near Mead. Tucked away on a secluded 0.68-acre lot at the end of a cul-de-sac, this 5-bedroom, 3-bath property has been refreshed from top to bottom with a new furnace and A/C, roof, siding, flooring, interior paint and kitchen remodels.The spacious primary suite overlooks the private backyard and features two walk-in closets, a soaking tub and a walk-in shower. The lower level offers a full kitchen setup beside the theater room, creating flexible space for guests, multigenerational or extended living and entertaining. Additional highlights include main-floor utilities, a dedicated craft room, space for a home gym, generously sized basement bedrooms with walk-in closets, a large 3-car garage and a large power shed. RV parking also possible. A rare combination of acreage, seclusion and abundant living space makes this home in the North Spokane/Mead area your ideal location.
Pending
Price cut: $10.1K (9/24)
$959,900
10206 N Comanche Dr, Spokane, WA 99208
5beds
3baths
5,090sqft
Single Family Residence
Built in 1991
0.68 Acres Lot
$-- Zestimate®
$189/sqft
$-- HOA
What's special
Main-floor utilitiesSpacious primary suiteDedicated craft roomSoaking tubTwo walk-in closetsOverlooks the private backyardWalk-in shower
- 52 days
- 589
- 42
Zillow last checked:
Listing updated:
Listed by:
Scott Lovinger 509-939-6408,
Realty Northwest
Source: SMLS as distributed by MLS GRID,MLS#: 202622878
Facts & features
Interior
Bedrooms & bathrooms
- Bedrooms: 5
- Bathrooms: 3
Basement
- Level: Basement
First floor
- Level: First
- Area: 2545 Square Feet
Heating
- Natural Gas, Forced Air
Cooling
- Central Air
Appliances
- Included: Range, Free-Standing Range, Dishwasher, Refrigerator, Microwave, Washer, Dryer
Features
- Cathedral Ceiling(s), In-Law Floorplan, Hard Surface Counters
- Windows: Vinyl Frames, LVP/LVT Flr
- Basement: Full,Finished,Rec/Family Area
- Has fireplace: Yes
- Fireplace features: Wood Burning
Interior area
- Total structure area: 5,090
- Total interior livable area: 5,090 sqft
Property
Parking
- Total spaces: 3
- Parking features: Attached, RV Access/Parking, Workshop in Garage, Garage Door Opener, Oversized
- Garage spaces: 3
Features
- Levels: One
- Stories: 1
Lot
- Size: 0.68 Acres
- Features: Sprinkler - Automatic, Open Lot, Hillside, Cul-De-Sac, Oversized Lot
Details
- Parcel number: 26164.0642
Construction
Type & style
- Home type: SingleFamily
- Architectural style: Ranch,Craftsman
- Property subtype: Single Family Residence
Materials
- Brick, Wood Siding
- Roof: Composition
Condition
- New construction: No
- Year built: 1991
Community & HOA
HOA
- Has HOA: No
Location
- Region: Spokane
Financial & listing details
- Price per square foot: $189/sqft
- Tax assessed value: $753,500
- Annual tax amount: $7,673
- Date on market: 8/20/2026
- Listing terms: VA Loan,Conventional,Cash
- Road surface type: Paved
Estimated market value
Not available
Estimated sales range
Not available
Not available
Price history
| Date | Event | Price |
|---|---|---|
| 10/7/2026 | Pending sale | $959,900$189/sqft |
Source:  SMLS as distributed by MLS GRID #202622878 Report a problem SMLS as distributed by MLS GRID #202622878 Report a problem | ||
| 9/24/2026 | Price change | $959,900-1%$189/sqft |
Source: SMLS as distributed by MLS GRID #202622878 Report a problem | ||
| 9/9/2026 | Listed for sale | $970,000$191/sqft |
Source: SMLS as distributed by MLS GRID #202622878 Report a problem | ||
| 8/26/2026 | Pending sale | $970,000$191/sqft |
Source: SMLS as distributed by MLS GRID #202622878 Report a problem | ||
| 8/20/2026 | Listed for sale | $970,000+112%$191/sqft |
Source: SMLS as distributed by MLS GRID #202622878 Report a problem | ||
| 5/21/2020 | Sold | $457,500+1.7%$90/sqft |
Source: SMLS as distributed by MLS GRID #202014422 Report a problem | ||
| 4/21/2020 | Pending sale | $450,000$88/sqft |
Source: CENTURY 21 Beutler & Associates #202014422 Report a problem | ||
| 4/17/2020 | Listed for sale | $450,000+16.9%$88/sqft |
Source: CENTURY 21 Beutler & Associates #202014422 Report a problem | ||
| 11/1/2013 | Listing removed | $385,000$76/sqft |
Source: Choice Realty, LLC #201319987 Report a problem | ||
| 9/7/2013 | Listed for sale | $385,000-9%$76/sqft |
Source: Choice Realty, LLC #201319987 Report a problem | ||
| 6/12/2006 | Sold | $423,250+43.5%$83/sqft |
Source: Public Record Report a problem | ||
| 6/30/2003 | Sold | $294,900$58/sqft |
Source: Public Record Report a problem | ||
Public tax history
| Year | Property taxes | Tax assessment |
|---|---|---|
| 2025 | $7,673 +11.6% | $753,500 +8.6% |
| 2024 | $6,878 -10.8% | $694,000 -12.9% |
| 2023 | $7,710 +20.7% | $796,900 +21.9% |
| 2022 | $6,387 +24.8% | $653,800 +35.2% |
| 2021 | $5,116 -2.8% | $483,500 +13.3% |
| 2020 | $5,262 +9.2% | $426,700 +5.7% |
| 2019 | $4,819 | $403,500 +9.7% |
| 2018 | $4,819 -5.7% | $367,800 +9.5% |
| 2017 | $5,112 +11.5% | $336,000 +4.6% |
| 2016 | $4,586 +6.1% | $321,100 +5.9% |
| 2015 | $4,322 | $303,080 +10.3% |
| 2014 | $4,322 | $274,880 |
| 2013 | $4,322 -1.1% | -- |
| 2011 | $4,372 +11.4% | -- |
| 2010 | $3,926 | -- |
| 2009 | $3,926 -8.8% | -- |
| 2008 | $4,304 | -- |
| 2007 | $4,304 -76.9% | $387,380 |
| 2005 | $18,604 +434.7% | -- |
| 2004 | $3,480 +3.5% | -- |
| 2003 | $3,362 | -- |
| 2002 | $3,362 -1% | -- |
| 2001 | $3,396 -4.9% | $230,200 |
| 1999 | $3,570 | $230,200 |
Find assessor info on the county website
Monthly payment
Est. payment
Payment breakdown
Explore the cost of this home by adjusting the details. Changes won't be saved.Climate risks
Neighborhood: North Indian Trail
Nearby schools
Schools provided by the listing agent
- Elementary: Woodridge
- Middle: Salk
- High: Shadle Park
- District: Mead
Source: SMLS as distributed by MLS GRID. This data may not be complete. We recommend contacting the local school district to confirm school assignments for this home.
Similar homes
- $679,9004 bd3 ba3.3k sqft13603 N Mayfair Ln, Spokane, WA 99208For Sale
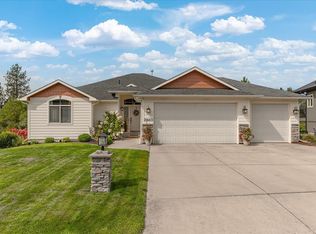 MLS ID #202625651, Rich King, Keller Williams Spokane - Main. SMLS as distributed by MLS GRID
 - $775,0005 bd2 ba3.6k sqft14911 N Lynwood Dr, Spokane, WA 99208For Sale
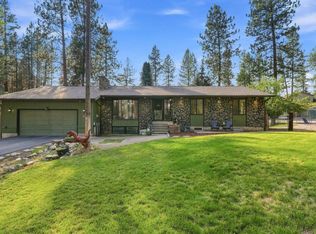 MLS ID #202622673, Nicole Malubay, Windermere City Group. SMLS as distributed by MLS GRID
 - $799,0005 bd4 ba3.6k sqft4210 W Pine Cliff Dr, Spokane, WA 99208For Sale
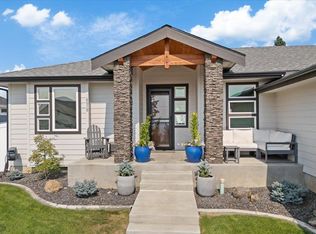 MLS ID #202622390, Phoebe Webb, Windermere City Group. SMLS as distributed by MLS GRID
 - $585,0005 bd3 ba3k sqft5116 W Ridgecrest Dr, Spokane, WA 99208For Sale
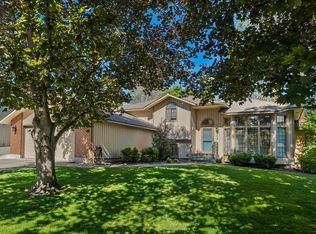 MLS ID #202619280, Barb Pielli, Coldwell Banker Tomlinson. SMLS as distributed by MLS GRID
