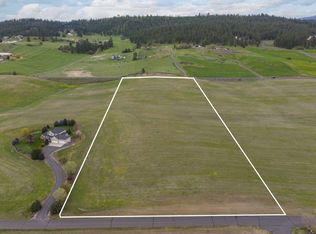
Experience refined country living in this custom estate in the gated community of Peone Prairie located in the sought-after Mead School District. Designed to capture sweeping panoramic views and unforgettable sunsets,this home blends luxury w peaceful rural elegance. Soaring cathedral ceilings, rich hardwood floors, custom cabinetry, granite, gourmet kitchen w walk-in pantry and premium dual-fuel convection range create timeless quality throughout. The fully finished lower level includes a private suite with kitchen, bdrm, bth, and spacious recreation area—ideal for guests or multigenerational living. Wildlife abounds with quail, pheasants, eagles and elk roaming the surrounding prairie. Main flr primary bdrm, an oversized four-car gar, RV hookups, central vac, laundry chute, and professionally landscaped grounds with multi-zone irrigation add convenience. The well produces 27GPM and includes softener and filtration. This exceptional estate offers luxury, privacy, and natural beauty in one remarkable setting.
Active
$1,075,000
9903 E Peone Landing Ln, Mead, WA 99021
6beds
4baths
4,342sqft
Single Family Residence
Built in 2007
9.91 Acres Lot
$1,041,900 Zestimate®
$248/sqft
$50/mo HOA
What's special
Unforgettable sunsetsRv hookupsLaundry chuteGourmet kitchenFully finished lower levelSweeping panoramic viewsRich hardwood floors
- 172 days
- 332
- 11
Zillow last checked:
Listing updated:
Listed by:
Matt Chapman Phone:509-475-8590,
Amplify Real Estate Services
Source: SMLS as distributed by MLS GRID,MLS#: 202616295
Facts & features
Interior
Bedrooms & bathrooms
- Bedrooms: 6
- Bathrooms: 4
Basement
- Level: Basement
First floor
- Level: First
- Area: 1812 Square Feet
Other
- Level: Second
- Area: 718 Square Feet
Heating
- Electric, Heat Pump, Humidity Control
Cooling
- Central Air
Appliances
- Included: Water Softener, Free-Standing Range, Gas Range, Dishwasher, Disposal, Microwave, Washer, Dryer
Features
- Cathedral Ceiling(s), Natural Woodwork, In-Law Floorplan, Hard Surface Counters
- Flooring: Wood
- Windows: Vinyl Frames
- Basement: Full,Finished,Rec/Family Area
- Number of fireplaces: 1
- Fireplace features: Propane
Interior area
- Total structure area: 4,342
- Total interior livable area: 4,342 sqft
Property
Parking
- Total spaces: 4
- Parking features: Attached, RV Access/Parking, Workshop in Garage, Garage Door Opener, Oversized
- Garage spaces: 4
Features
- Levels: One and One Half
- Has view: Yes
- View description: Mountain(s), Territorial
Lot
- Size: 9.91 Acres
- Features: Views, Sprinkler - Automatic, Level, Open Lot, Rolling Slope, Cul-De-Sac, Oversized Lot, Horses Allowed
Details
- Parcel number: 46051.9017
- Horses can be raised: Yes
Construction
Type & style
- Home type: SingleFamily
- Architectural style: Traditional
- Property subtype: Single Family Residence
Materials
- Fiber Cement
- Roof: Composition
Condition
- New construction: No
- Year built: 2007
Community & HOA
HOA
- Has HOA: Yes
- HOA fee: $600 annually
Location
- Region: Mead
Financial & listing details
- Price per square foot: $248/sqft
- Tax assessed value: $869,050
- Annual tax amount: $6,319
- Date on market: 4/29/2026
- Listing terms: VA Loan,Conventional,Cash
- Road surface type: Paved
Estimated market value
$1,041,900
$990,000 - $1.09M
$3,945/mo
Price history
| Date | Event | Price |
|---|---|---|
| 4/29/2026 | Listed for sale | $1,075,000-1.4%$248/sqft |
Source:  SMLS as distributed by MLS GRID #202616295 Report a problem SMLS as distributed by MLS GRID #202616295 Report a problem | ||
| 7/21/2025 | Listing removed | $1,090,000$251/sqft |
Source: SMLS as distributed by MLS GRID #202514042 Report a problem | ||
| 2/17/2025 | Price change | $1,090,000-5.2%$251/sqft |
Source: SMLS as distributed by MLS GRID #202422986 Report a problem | ||
| 9/16/2024 | Listed for sale | $1,149,900+538.8%$265/sqft |
Source: SMLS as distributed by MLS GRID #202422986 Report a problem | ||
| 10/19/2006 | Sold | $180,000$41/sqft |
Source: Public Record Report a problem | ||
Public tax history
| Year | Property taxes | Tax assessment |
|---|---|---|
| 2025 | $6,319 -3.4% | $869,050 +3.9% |
| 2024 | $6,541 +13% | $836,400 +1.2% |
| 2023 | $5,789 +0.7% | $826,400 +1.2% |
| 2022 | $5,749 +4.2% | $816,600 +30.8% |
| 2021 | $5,515 +4.5% | $624,250 +18% |
| 2020 | $5,277 +28.5% | $529,150 +22.7% |
| 2019 | $4,107 | $431,240 +2% |
| 2018 | $4,107 -12.6% | $422,940 +3.8% |
| 2017 | $4,699 +5.3% | $407,440 +8.1% |
| 2016 | $4,464 +15.6% | $376,840 +3.9% |
| 2015 | $3,863 | $362,740 +2% |
| 2014 | $3,863 +1.6% | $355,740 |
| 2011 | $3,800 -14% | -- |
| 2010 | $4,420 | -- |
| 2009 | $4,420 -8.4% | -- |
| 2008 | $4,824 | -- |
| 2007 | $4,824 | $391,200 |
Find assessor info on the county website
Monthly payment
Est. payment
Payment breakdown
Explore the cost of this home by adjusting the details. Changes won't be saved.Climate risks
Neighborhood: 99021
Nearby schools
Schools provided by the listing agent
- Elementary: Creekside
- Middle: Mountainside
- High: Mt Spokane
- District: Mead
Source: SMLS as distributed by MLS GRID. This data may not be complete. We recommend contacting the local school district to confirm school assignments for this home.
Similar homes
- $1,180,0006 bd4 ba4.2k sqft12421 E Mount Spokane Park Dr, Mead, WA 99021For Sale
 MLS ID #202617241, Shelly Weiland, Coldwell Banker Tomlinson. SMLS as distributed by MLS GRID
 - $1,130,0006 bd4 ba5.5k sqft12710 E Kronquist Rd, Mead, WA 99021For Sale
 MLS ID #202621777, Amie Czarnota, eXp Realty, LLC. SMLS as distributed by MLS GRID
 - $1,079,0004 bd5 ba4.2k sqft14126 E Forker Ridge Ln, Spokane, WA 99216For Sale
 MLS ID #202617982, Melissa Murphy, Prime Real Estate Group. SMLS as distributed by MLS GRID
 - $1,049,0005 bd4 ba5.2k sqft9524 E Northrim Ln, Spokane, WA 99217Active
 MLS ID #2533520, Kyle Krug. NWMLS as distributed by MLS GRID
 - $825,0005 bd4 ba4.2k sqft23216 E Morris Rd, Newman Lake, WA 99025For Sale
 MLS ID #20262406, Tracey Tindall, THE EXPERIENCE NORTHWEST. SELMLS
