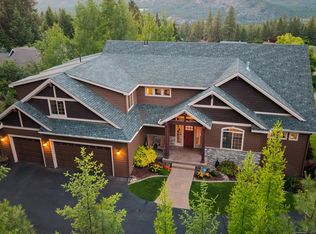
**CREATIVE FINANCING NOW AVAILABLE**Unforgettable Views in the Mead School District! Welcome to a stunning home where sweeping views of Mt. Spokane and the city greet you from nearly every level. Soaring windows, vaulted ceilings, and an open layout create a bright and inviting main living space. The kitchen is built for entertaining with a large walk-in pantry, spacious island with seating, Viking gas range, and double ovens. The main-floor primary suite offers patio access, a large walk-in closet, dual sinks, jetted tub, and glass-enclosed rain shower. The daylight basement continues to showcase the incredible views and features a wet bar and impressive wine cellar. Outside, enjoy an expansive 750 sq. ft. deck with plenty of space to entertain while taking in the scenery. A truly memorable home with exceptional views, thoughtful spaces, and room to gather.
Active
Price cut: $101K (9/18)
$999,000
1606 W Gail Jean Ln, Spokane, WA 99218
5beds
4baths
5,082sqft
Single Family Residence
Built in 2008
0.41 Acres Lot
$-- Zestimate®
$197/sqft
$40/mo HOA
What's special
Patio accessExceptional viewsSoaring windowsDaylight basementMain-floor primary suiteJetted tubLarge walk-in closet
- 51 days
- 1,110
- 60
Likely to sell faster than
Zillow last checked:
Listing updated:
Listed by:
Monsesca Singh 360-606-4679,
eXp Realty, LLC Branch
Source: SMLS as distributed by MLS GRID,MLS#: 202623228
Facts & features
Interior
Bedrooms & bathrooms
- Bedrooms: 5
- Bathrooms: 4
Basement
- Level: Basement
First floor
- Level: First
- Area: 2448 Square Feet
Heating
- Natural Gas, Forced Air, Heat Pump
Cooling
- Central Air
Appliances
- Included: Water Softener, Range, Gas Range, Double Oven, Dishwasher, Refrigerator, Disposal, Microwave
Features
- Hard Surface Counters
- Flooring: Wood
- Windows: Bay Window(s)
- Basement: Full,Finished,Daylight,Rec/Family Area,Walk-Out Access,Workshop,See Remarks
- Number of fireplaces: 1
- Fireplace features: Gas
Interior area
- Total structure area: 5,082
- Total interior livable area: 5,082 sqft
Property
Parking
- Total spaces: 3
- Parking features: Attached, RV Access/Parking, Garage Door Opener, Off Site, Oversized
- Garage spaces: 3
Features
- Levels: One
- Stories: 1
- Fencing: Fenced Yard
- Has view: Yes
- View description: City
Lot
- Size: 0.41 Acres
- Features: Views, Sprinkler - Automatic, Hillside
Details
- Parcel number: 26131.1410
Construction
Type & style
- Home type: SingleFamily
- Architectural style: Ranch
- Property subtype: Single Family Residence
Materials
- Stone Veneer, Masonite
- Roof: Composition
Condition
- New construction: No
- Year built: 2008
Community & HOA
HOA
- Has HOA: Yes
- HOA fee: $475 annually
Location
- Region: Spokane
Financial & listing details
- Price per square foot: $197/sqft
- Tax assessed value: $1,045,800
- Annual tax amount: $10,601
- Date on market: 8/27/2026
- Listing terms: VA Loan,Conventional,Cash,Owner Financing,Qual Assm,See Remarks
- Road surface type: Paved
Estimated market value
Not available
Estimated sales range
Not available
Not available
Price history
| Date | Event | Price |
|---|---|---|
| 9/18/2026 | Price change | $999,000-9.2%$197/sqft |
Source:  SMLS as distributed by MLS GRID #202623228 Report a problem SMLS as distributed by MLS GRID #202623228 Report a problem | ||
| 8/27/2026 | Listed for sale | $1,100,000+15.8%$216/sqft |
Source: SMLS as distributed by MLS GRID #202623228 Report a problem | ||
| 8/2/2021 | Sold | $950,000$187/sqft |
Source: SMLS as distributed by MLS GRID #202116204 Report a problem | ||
| 6/1/2021 | Pending sale | $950,000$187/sqft |
Source: SMLS as distributed by MLS GRID #202116204 Report a problem | ||
| 5/27/2021 | Listed for sale | $950,000+72.1%$187/sqft |
Source: SMLS as distributed by MLS GRID #202116204 Report a problem | ||
| 10/24/2014 | Sold | $552,000-1.3%$109/sqft |
Source: SMLS as distributed by MLS GRID #201414532 Report a problem | ||
| 9/21/2014 | Pending sale | $559,000$110/sqft |
Source: Windermere North Spokane LLC #201414532 Report a problem | ||
| 8/21/2014 | Price change | $559,000-3.5%$110/sqft |
Source: Windermere North Spokane LLC #201414532 Report a problem | ||
| 8/12/2014 | Pending sale | $579,000$114/sqft |
Source: Windermere North Spokane LLC #201414532 Report a problem | ||
| 4/5/2014 | Listed for sale | $579,000-7.4%$114/sqft |
Source: Windermere North Spokane LLC #201414532 Report a problem | ||
| 3/4/2008 | Sold | $625,000-9.3%$123/sqft |
Source: SMLS as distributed by MLS GRID #28011440 Report a problem | ||
| 2/1/2008 | Listed for sale | $689,000+486.4%$136/sqft |
Source: NCI #27019216 Report a problem | ||
| 12/30/2005 | Sold | $117,500+10.8%$23/sqft |
Source: Public Record Report a problem | ||
| 6/7/2005 | Sold | $106,000$21/sqft |
Source: Public Record Report a problem | ||
Public tax history
| Year | Property taxes | Tax assessment |
|---|---|---|
| 2025 | $10,602 | $1,045,800 +0.8% |
| 2024 | -- | $1,037,800 +2.3% |
| 2023 | $9,289 -0.2% | $1,014,800 +0.6% |
| 2022 | $9,309 +18.7% | $1,008,600 +36.4% |
| 2021 | $7,844 +2.4% | $739,300 +16.1% |
| 2020 | $7,657 +7.4% | $636,700 +6.2% |
| 2019 | $7,127 | $599,300 +2.6% |
| 2018 | $7,127 -12.5% | $584,100 +7.6% |
| 2017 | $8,144 +8.1% | $542,800 +4.2% |
| 2016 | $7,532 +19.7% | $520,800 +15.6% |
| 2015 | $6,291 | $450,600 -0.6% |
| 2014 | $6,291 | $453,400 |
| 2013 | $6,291 +9% | -- |
| 2011 | $5,769 -21.7% | -- |
| 2010 | $7,365 | -- |
| 2009 | $7,365 -2.4% | -- |
| 2008 | $7,547 | -- |
| 2007 | $7,547 | $611,800 |
Find assessor info on the county website
Monthly payment
Est. payment
Payment breakdown
Explore the cost of this home by adjusting the details. Changes won't be saved.Climate risks
Neighborhood: Country Homes
Nearby schools
Schools provided by the listing agent
- Elementary: Evergreen
- Middle: Highland Middle
- High: Mead
- District: Mead
Source: SMLS as distributed by MLS GRID. This data may not be complete. We recommend contacting the local school district to confirm school assignments for this home.


Similar homes
- $998,0006 bd4 ba4.3k sqft1804 W Gail Jean Ln, Spokane, WA 99218For Sale
 MLS ID #202618542, Jill Klinke, Windermere Manito, LLC. SMLS as distributed by MLS GRID
 - $1,025,0004 bd4 ba4k sqft1824 W Blueberry Ln, Spokane, WA 99218For Sale
 MLS ID #202618625, Melinda Keberle, REAL Broker LLC. SMLS as distributed by MLS GRID
 - $1,199,0005 bd4 ba6.5k sqft1829 W Pepper Ln, Spokane, WA 99218For Sale
 MLS ID #202625100, Tracy Penna, Windermere North. SMLS as distributed by MLS GRID
 - $850,0007 bd6 ba6k sqft1414 W Ardmore Dr, Spokane, WA 99218For Sale
 MLS ID #202614276, Rod Woodfork, CENTURY 21 Beutler & Associates. SMLS as distributed by MLS GRID
