Welcome to Lloyd Charles Estates, North Spokane's premier gated community, adjacent to Kalispel Golf & Country Club. This beautiful 3,688 sqft 4-bdrm, 2 1/2-bath townhome rancher built by Dave Largent is in mint condition. Oversized 2-car garage has extra room for your golf cart. Updated tile flooring; expansive windows fill the home with natural light w/views of the manicured greenbelt from your covered private deck. Stunning great room w/rock fireplace, luxury kitchen featuring premium finishes, quality cabinetry, granite countertops, stainless appls. Spacious main-flr primary suite provides a peaceful retreat, while additional bdrms offer room for guests, home office, or hobbies. All bedrooms have walk-in closets. Check out the whole-house, professionally installed sound system integrated with basement TV. Lower level boasts a large fam rm w/FP, two generous guest bdrms, storage rm, entry to covered patio. Special feature is the fun custom bar and gameroom. Lennox furnace.
Active
Price cut: $25K (9/25)
$770,000
2016 W Forest Hill Ln, Spokane, WA 99218
4beds
3baths
3,688sqft
Single Family Residence
Built in 2007
8,930 Square Feet Lot
$-- Zestimate®
$209/sqft
$218/mo HOA
What's special
Entry to covered patioCovered private deckUpdated tile flooringGranite countertopsQuality cabinetryCustom bar and gameroom
- 104 days
- 497
- 18
Zillow last checked:
Listing updated:
Listed by:
Hollie Smith 509-990-8198,
Windermere Manito, LLC
Source: SMLS as distributed by MLS GRID,MLS#: 202620477
Facts & features
Interior
Bedrooms & bathrooms
- Bedrooms: 4
- Bathrooms: 3
Basement
- Level: Basement
First floor
- Level: First
- Area: 1844 Square Feet
Heating
- Forced Air
Cooling
- Central Air
Appliances
- Included: Water Softener, Range, Gas Range, Dishwasher, Refrigerator, Disposal, Microwave, Washer, Dryer
Features
- Natural Woodwork, Solar Tube(s)
- Windows: Vinyl Frames
- Basement: Full,Finished,Daylight,Rec/Family Area
- Number of fireplaces: 2
- Fireplace features: Gas
Interior area
- Total structure area: 3,688
- Total interior livable area: 3,688 sqft
Property
Parking
- Total spaces: 2
- Parking features: Attached, Workshop in Garage, Garage Door Opener, Oversized
- Garage spaces: 2
Features
- Levels: One
- Stories: 1
- Has view: Yes
- View description: Territorial
Lot
- Size: 8,930 Square Feet
- Features: Views, Sprinkler - Automatic, Hillside, Corner Lot, Plan Unit Dev, Zero Lot Line, Surveyed
Details
- Parcel number: 26124.1716
Construction
Type & style
- Home type: SingleFamily
- Architectural style: Ranch
- Property subtype: Single Family Residence
Materials
- Stone Veneer, Fiber Cement
- Roof: Composition
Condition
- New construction: No
- Year built: 2007
Community & HOA
Community
- Features: Gated
- Subdivision: Lloyd Charles Estates
HOA
- Has HOA: Yes
- HOA fee: $218 monthly
Location
- Region: Spokane
Financial & listing details
- Price per square foot: $209/sqft
- Tax assessed value: $600,900
- Annual tax amount: $6,124
- Date on market: 7/7/2026
- Listing terms: FHA,VA Loan,Conventional,Cash
- Road surface type: Paved
Estimated market value
Not available
Estimated sales range
Not available
Not available
Price history
| Date | Event | Price |
|---|---|---|
| 9/25/2026 | Price change | $770,000-3.1%$209/sqft |
Source:  SMLS as distributed by MLS GRID #202620477 Report a problem SMLS as distributed by MLS GRID #202620477 Report a problem | ||
| 7/7/2026 | Listed for sale | $795,000+78.7%$216/sqft |
Source: SMLS as distributed by MLS GRID #202620477 Report a problem | ||
| 7/27/2010 | Sold | $445,000-3.1%$121/sqft |
Source: SMLS as distributed by MLS GRID #201015983 Report a problem | ||
| 4/5/2010 | Listed for sale | $459,000+3.2%$124/sqft |
Source: Windermere Real Estate / Manito LLC #201015983 Report a problem | ||
| 9/17/2007 | Sold | $444,900$121/sqft |
Source: SMLS as distributed by MLS GRID #27031266 Report a problem | ||
Public tax history
| Year | Property taxes | Tax assessment |
|---|---|---|
| 2025 | $6,124 -9% | $600,900 -8.7% |
| 2024 | $6,726 +14.5% | $658,500 +3.1% |
| 2023 | $5,873 -1.9% | $638,700 -0.7% |
| 2022 | $5,985 -8.1% | $643,300 +10% |
| 2021 | $6,515 +4.1% | $585,000 +13% |
| 2020 | $6,258 +10.6% | $517,800 +9.4% |
| 2019 | $5,658 | $473,200 +4.1% |
| 2018 | $5,658 -11.2% | $454,700 +6.2% |
| 2017 | $6,371 +6.7% | $428,000 +6.9% |
| 2016 | $5,970 +8.1% | $400,500 +1.8% |
| 2015 | $5,520 | $393,600 +1.8% |
| 2014 | $5,520 | $386,800 |
| 2013 | $5,520 +6.9% | -- |
| 2011 | $5,166 -8.4% | -- |
| 2010 | $5,637 | -- |
| 2009 | $5,637 +497.6% | -- |
| 2008 | $943 | -- |
| 2007 | $943 | $75,000 |
Find assessor info on the county website
Monthly payment
Est. payment
Payment breakdown
Explore the cost of this home by adjusting the details. Changes won't be saved.Climate risks
Neighborhood: Waikiki - Rutter Parkway
Nearby schools
Schools provided by the listing agent
- Elementary: Brentwood
- Middle: Northwood
- High: Mead
- District: Mead
Source: SMLS as distributed by MLS GRID. This data may not be complete. We recommend contacting the local school district to confirm school assignments for this home.

Similar homes
- $745,9993 bd3 ba3.1k sqft202 E Alexa Ct, Spokane, WA 99218For Sale
 MLS ID #202625638, Ryan Van Doren, Windermere Coeur d'Alene Realt. SMLS as distributed by MLS GRID
 - $775,0007 bd3 ba3.6k sqft10107 N Wieber Dr, Spokane, WA 99208For Sale
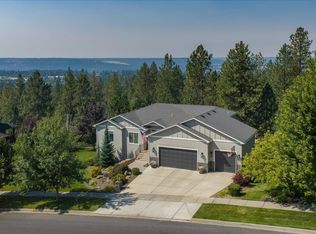 MLS ID #202624133, Ryan Fowler, eXp Realty, LLC. SMLS as distributed by MLS GRID
 - $1,025,0004 bd4 ba4k sqft1824 W Blueberry Ln, Spokane, WA 99218For Sale
 MLS ID #202618625, Melinda Keberle, REAL Broker LLC. SMLS as distributed by MLS GRID
 - $725,0006 bd3 ba3.3k sqft7509 N Alberta St, Spokane, WA 99208For Sale
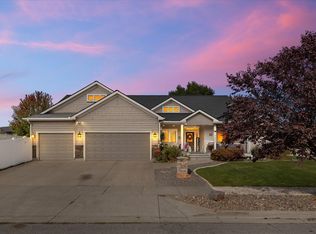 MLS ID #202625342, Kim Stolz, Designed Real Estate. SMLS as distributed by MLS GRID
