This is the one you’ve been waiting for! Nestled in the 5-Mile community within the sought-after Mead School District, this move-in-ready gem pairs high-quality construction with timeless craftsman charm. The main level features 9'+ ceilings, detailed woodwork, elegant crown molding, and wood floors. A beautiful 3-sided fireplace warms the open great room, which flows into a kitchen with granite counters, a dual-fuel range, and stainless-steel appliances. The main-floor primary suite includes a soaking tub, double sinks and a walk-in closet. The fully finished basement expands your living space with a huge family room, 3 egress bedrooms and includes a bathroom with a heated tile floor. Freshly upgraded with new carpet throughout. Outside, enjoy a south-facing corner lot with mature trees, extensive landscaping, vinyl fencing, and a covered patio and front porch built with durable Trex decking. Includes a spacious 3-car garage with lots of storage. Stylish and priced to sell— don't miss out on this one!
Active
$725,000
7509 N Alberta St, Spokane, WA 99208
6beds
3baths
3,384sqft
Single Family Residence
Built in 2007
0.3 Acres Lot
$710,600 Zestimate®
$214/sqft
$-- HOA
What's special
Covered patioKitchen with granite countersFully finished basementHuge family roomDetailed woodworkWood floorsMain-floor primary suite
- 5 days
- 565
- 36
Likely to sell faster than
Zillow last checked:
Listing updated:
Listed by:
Kim Stolz 509-270-2229,
Designed Real Estate
Source: SMLS as distributed by MLS GRID,MLS#: 202625342
Facts & features
Interior
Bedrooms & bathrooms
- Bedrooms: 6
- Bathrooms: 3
Basement
- Level: Basement
First floor
- Level: First
- Area: 1692 Square Feet
Heating
- Natural Gas, Forced Air
Cooling
- Central Air
Appliances
- Included: Gas Range, Dishwasher, Refrigerator, Disposal
Features
- Cathedral Ceiling(s)
- Flooring: Wood
- Windows: Vinyl Frames
- Basement: Full,Finished,Rec/Family Area
- Number of fireplaces: 1
- Fireplace features: Gas
Interior area
- Total structure area: 3,384
- Total interior livable area: 3,384 sqft
Property
Parking
- Total spaces: 3
- Parking features: Attached, Off Site
- Garage spaces: 3
Features
- Levels: One
- Fencing: Fenced Yard
Lot
- Size: 0.3 Acres
- Features: Sprinkler - Automatic, Corner Lot
Details
- Parcel number: 26252.1601
Construction
Type & style
- Home type: SingleFamily
- Architectural style: Craftsman
- Property subtype: Single Family Residence
Materials
- Stone, Masonite
- Roof: Composition
Condition
- New construction: No
- Year built: 2007
Community & HOA
HOA
- Has HOA: No
Location
- Region: Spokane
Financial & listing details
- Price per square foot: $214/sqft
- Tax assessed value: $657,500
- Annual tax amount: $6,602
- Date on market: 10/3/2026
- Listing terms: FHA,VA Loan,Conventional,Cash
- Road surface type: Paved
Estimated market value
$710,600
$675,000 - $746,000
$3,560/mo
Price history
| Date | Event | Price |
|---|---|---|
| 10/3/2026 | Listed for sale | $725,000+107.2%$214/sqft |
Source:  SMLS as distributed by MLS GRID #202625342 Report a problem SMLS as distributed by MLS GRID #202625342 Report a problem | ||
| 6/2/2014 | Sold | $349,950$103/sqft |
Source: SMLS as distributed by MLS GRID #201411676 Report a problem | ||
| 2/5/2014 | Listed for sale | $349,950+4.5%$103/sqft |
Source: Tomlinson - Spokane, WA #201411676 Report a problem | ||
| 6/24/2010 | Sold | $335,000+3.1%$99/sqft |
Source: SMLS as distributed by MLS GRID #201015450 Report a problem | ||
| 10/31/2007 | Sold | $325,000+481.4%$96/sqft |
Source: SMLS as distributed by MLS GRID #27014193 Report a problem | ||
| 7/6/2006 | Sold | $55,900$17/sqft |
Source: Public Record Report a problem | ||
Public tax history
| Year | Property taxes | Tax assessment |
|---|---|---|
| 2025 | $6,603 +5% | $657,500 +2% |
| 2024 | $6,290 +5.3% | $644,500 -4.4% |
| 2023 | $5,971 +0.5% | $674,000 +1.6% |
| 2022 | $5,942 +14.4% | $663,200 +27.2% |
| 2021 | $5,192 +6% | $521,300 +21.9% |
| 2020 | $4,898 +12.2% | $427,500 +9.6% |
| 2019 | $4,367 | $389,900 +5.6% |
| 2018 | $4,367 -9.8% | $369,100 +12% |
| 2017 | $4,839 +12.9% | $329,500 +3.5% |
| 2016 | $4,287 +23.3% | $318,500 +20.1% |
| 2015 | $3,478 | $265,100 +1.7% |
| 2014 | $3,478 | $260,700 |
| 2013 | $3,478 +5.2% | -- |
| 2011 | $3,307 -12.6% | -- |
| 2010 | $3,785 | -- |
| 2009 | $3,785 -6% | -- |
| 2008 | $4,027 | -- |
| 2007 | $4,027 +1169.1% | $337,900 |
| 2005 | $317 | -- |
Find assessor info on the county website
Monthly payment
Est. payment
Payment breakdown
Explore the cost of this home by adjusting the details. Changes won't be saved.Climate risks
Neighborhood: Five Mile-Prairie
Nearby schools
Schools provided by the listing agent
- District: Mead
Source: SMLS as distributed by MLS GRID. This data may not be complete. We recommend contacting the local school district to confirm school assignments for this home.
Similar homes
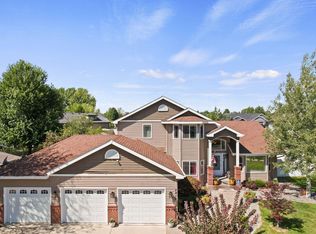
- $625,0005 bd4 ba4.3k sqft7614 N F St, Spokane, WA 99208For Sale
 MLS ID #202625275, Teresa Jaynes, Windermere City Group. SMLS as distributed by MLS GRID
 - $755,0005 bd5 ba4.6k sqft10103 N Ridgecrest Dr, Spokane, WA 99208For Sale
 MLS ID #202625280, Richard Prasser, Keller Williams Spokane - Main. SMLS as distributed by MLS GRID
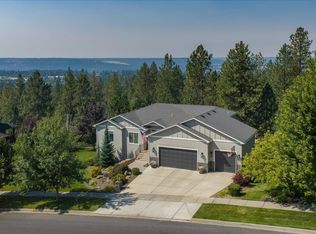
 - $775,0007 bd3 ba3.6k sqft10107 N Wieber Dr, Spokane, WA 99208For Sale
 MLS ID #202624133, Ryan Fowler, eXp Realty, LLC. SMLS as distributed by MLS GRID
 - $615,0004 bd3 ba2.9k sqft2315 W Chadwick Ln, Spokane, WA 99208For Sale
 MLS ID #202623719, Haydn Halsted, REAL Broker LLC. SMLS as distributed by MLS GRID
