The best homes aren't just about square footage—they're about how they live, and this Twin Bridges home checks all the boxes. Located in the highly rated Central Valley School District, this 3,200+ sq ft two-story home offers 6 bedrooms, 3 bathrooms, an additional family room on the second floor, and a 3-car garage. The open-concept main level is designed for daily living & entertaining, featuring a kitchen with a large island, walk-in pantry, corner wine bar with beverage fridge, and seamless flow into the dining and living areas. Upstairs, the primary suite offers a walk-in closet and private ensuite, while additional bedrooms provide flexibility for family and guests. The backyard gives you the space you need, with nearly 1/3 of an acre, a covered patio, garden beds, and room for summer nights, play, and outdoor living. Nearby, enjoy Saltese Flats with miles of trails, plus easy access to shopping, dining, & everyday conveniences that make Twin Bridges one of Spokane Valley's most desirable neighborhoods.
Active
$725,000
1309 S McMillan Rd, Spokane Valley, WA 99016
6beds
3baths
3,246sqft
Single Family Residence
Built in 2015
0.29 Acres Lot
$713,000 Zestimate®
$223/sqft
$30/mo HOA
What's special
Covered patioGarden bedsWalk-in pantryOpen-concept main level
- 50 days
- 306
- 24
Zillow last checked:
Listing updated:
Listed by:
Zac Scott 509-868-5244,
Avalon 24 Real Estate,
Andrew Graham 509-899-1774,
Avalon 24 Real Estate
Source: SMLS as distributed by MLS GRID,MLS#: 202622115
Facts & features
Interior
Bedrooms & bathrooms
- Bedrooms: 6
- Bathrooms: 3
First floor
- Level: First
- Area: 1474 Square Feet
Other
- Level: Second
- Area: 1772 Square Feet
Heating
- Natural Gas, Forced Air, Heat Pump, Humidity Control
Cooling
- Central Air
Appliances
- Included: Gas Range, Dishwasher, Disposal, Microwave
Features
- Hard Surface Counters
- Basement: Crawl Space,None
- Has fireplace: No
Interior area
- Total structure area: 3,246
- Total interior livable area: 3,246 sqft
Property
Parking
- Total spaces: 3
- Parking features: Attached
- Garage spaces: 3
Features
- Levels: Two
- Stories: 2
- Fencing: Fenced Yard
- Has view: Yes
- View description: Mountain(s)
Lot
- Size: 0.29 Acres
- Features: Views, Sprinkler - Automatic, Level, Open Lot, Oversized Lot, Border Public Land, Garden
Details
- Parcel number: 55203.2704
Construction
Type & style
- Home type: SingleFamily
- Architectural style: Traditional
- Property subtype: Single Family Residence
Materials
- Stone Veneer
- Roof: Composition
Condition
- New construction: No
- Year built: 2015
Community & HOA
HOA
- Has HOA: Yes
- HOA fee: $360 annually
Location
- Region: Spokane Valley
Financial & listing details
- Price per square foot: $223/sqft
- Tax assessed value: $732,000
- Annual tax amount: $8,001
- Date on market: 8/5/2026
- Listing terms: VA Loan,Conventional,Cash
- Road surface type: Paved
Estimated market value
$713,000
$677,000 - $749,000
$3,945/mo
Price history
| Date | Event | Price |
|---|---|---|
| 8/5/2026 | Listed for sale | $725,000+127.9%$223/sqft |
Source:  SMLS as distributed by MLS GRID #202622115 Report a problem SMLS as distributed by MLS GRID #202622115 Report a problem | ||
| 8/17/2015 | Sold | $318,164$98/sqft |
Source: SMLS as distributed by MLS GRID #201512804 Report a problem | ||
Public tax history
| Year | Property taxes | Tax assessment |
|---|---|---|
| 2025 | $8,001 +9.8% | $732,000 +9.2% |
| 2024 | $7,286 +16.5% | $670,300 +5.4% |
| 2023 | $6,254 +3.4% | $636,100 +3% |
| 2022 | $6,050 +11.7% | $617,300 +24.4% |
| 2021 | $5,415 +10.7% | $496,200 +30.4% |
| 2020 | $4,892 +12.1% | $380,600 +7.9% |
| 2019 | $4,364 | $352,800 +8.6% |
| 2018 | $4,364 -9.2% | $324,800 +6.9% |
| 2017 | $4,806 +8.4% | $303,900 +15.3% |
| 2016 | $4,435 | $263,600 |
| 2015 | -- | -- |
Find assessor info on the county website
Monthly payment
Est. payment
Payment breakdown
Explore the cost of this home by adjusting the details. Changes won't be saved.Climate risks
Neighborhood: 99016
Nearby schools
Schools provided by the listing agent
- District: Central Valley
Source: SMLS as distributed by MLS GRID. This data may not be complete. We recommend contacting the local school district to confirm school assignments for this home.
Similar homes

- $599,0004 bd3 ba2.4k sqft1824 S Donwood St, Greenacres, WA 99016For Sale
 MLS ID #202624763, Darryl Gardner, Live Real Estate, LLC. SMLS as distributed by MLS GRID
 - $699,0005 bd3 ba3.6k sqft17007 E Morningside Ln, Greenacres, WA 99016For Sale
 MLS ID #202624053, Chase Baxter, eXp Realty 4 Degrees. SMLS as distributed by MLS GRID
 - $799,0005 bd3 ba3.4k sqft17706 E Galaxy Dr, Greenacres, WA 99016For Sale
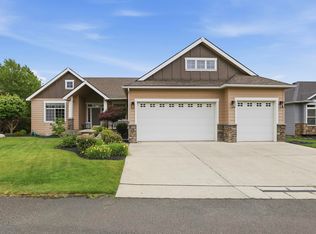 MLS ID #202623601, Caylin Novell, Windermere Manito, LLC. SMLS as distributed by MLS GRID
 - $630,0004 bd3 ba2.3k sqft1027 S Virgil Ct, Greenacres, WA 99016For Sale
 MLS ID #202621846, Courtney Boatsman, Kelly Right Real Estate of Spokane. SMLS as distributed by MLS GRID
