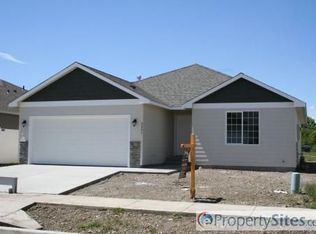
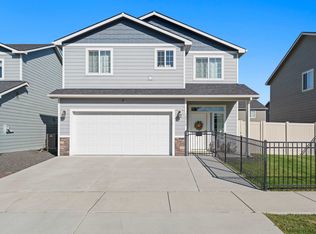
THE PERFECT HOME! Charming & move-in ready rancher perfectly positioned on a quiet cul-de-sac with green space directly behind the home & the Spokane River is just a short walk away! This bright & inviting home features an open floor plan with LVP flooring, cathedral ceilings, abundant natural light & upgrades throughout. The spacious kitchen is designed for both everyday living & entertaining offering white cabinetry, granite countertops, stainless steel appliances, tile backsplash, pantry & a large island overlooking the generous dining area. Step outside to the fully fenced backyard & enjoy an expansive deck w/pergola, raised garden beds, privacy, & a convenient gate leading directly to the adjoining green space—providing an extra buffer of privacy & plenty of room to play & relax. The private primary suite features dual sinks, granite countertops, a walk-in closet, beautifully tiled full shower & tile backsplash. CV Schools, easy I-90 access, permanent outdoor lights & close to amenities & the river!
Active
Price cut: $17.5K (10/8)
$549,970
2001 N Coach Dr, Greenacres, WA 99016
5beds
3baths
3,032sqft
Single Family Residence
Built in 2008
6,000 Square Feet Lot
$546,400 Zestimate®
$181/sqft
$30/mo HOA
What's special
Open floor planSpacious kitchenBright and inviting homeAbundant natural lightPrivate primary suiteWalk-in closetDual sinks
- 25 days
- 703
- 51
Zillow last checked:
Listing updated:
Listed by:
Pam Fredrick Phone:(509)370-5944,
John L Scott, Spokane Valley,
Trisha Bean 509-999-4019,
John L Scott, Spokane Valley
Source: SMLS as distributed by MLS GRID,MLS#: 202624668
Facts & features
Interior
Bedrooms & bathrooms
- Bedrooms: 5
- Bathrooms: 3
Basement
- Level: Basement
First floor
- Level: First
- Area: 1516 Square Feet
Heating
- Forced Air
Cooling
- Central Air
Appliances
- Included: Free-Standing Range, Dishwasher, Disposal, Microwave
Features
- Cathedral Ceiling(s), Hard Surface Counters
- Windows: LVP/LVT Flr
- Basement: Full,Finished,Rec/Family Area
- Has fireplace: No
Interior area
- Total structure area: 3,032
- Total interior livable area: 3,032 sqft
Property
Parking
- Total spaces: 2
- Parking features: Attached, Garage Door Opener
- Garage spaces: 2
Features
- Levels: One
- Stories: 1
- Fencing: Fenced Yard,Fenced
- Has view: Yes
- View description: Park/Greenbelt, Territorial
Lot
- Size: 6,000 Square Feet
- Features: Sprinkler - Automatic, Level, Open Lot, Cul-De-Sac
Details
- Parcel number: 55073.2821
Construction
Type & style
- Home type: SingleFamily
- Architectural style: Ranch
- Property subtype: Single Family Residence
Materials
- Stone Veneer, Siding
- Roof: Composition
Condition
- New construction: No
- Year built: 2008
Community & HOA
Community
- Subdivision: Flora Meadows
HOA
- Has HOA: Yes
- HOA fee: $30 monthly
Location
- Region: Greenacres
Financial & listing details
- Price per square foot: $181/sqft
- Tax assessed value: $500,900
- Annual tax amount: $5,553
- Date on market: 9/22/2026
- Listing terms: FHA,VA Loan,Conventional,Cash
Estimated market value
$546,400
$519,000 - $574,000
$3,212/mo
Price history
| Date | Event | Price |
|---|---|---|
| 10/12/2026 | Listed for rent | $3,295$1/sqft |
Source: Zillow Rentals Report a problem | ||
| 10/8/2026 | Price change | $549,970-3.1%$181/sqft |
Source:  SMLS as distributed by MLS GRID #202624668 Report a problem SMLS as distributed by MLS GRID #202624668 Report a problem | ||
| 9/22/2026 | Listed for sale | $567,500+4.1%$187/sqft |
Source: SMLS as distributed by MLS GRID #202624668 Report a problem | ||
| 4/22/2024 | Sold | $545,000$180/sqft |
Source: SMLS as distributed by MLS GRID #202412464 Report a problem | ||
| 3/14/2024 | Pending sale | $545,000$180/sqft |
Source: SMLS as distributed by MLS GRID #202412464 Report a problem | ||
| 3/4/2024 | Listed for sale | $545,000-2.5%$180/sqft |
Source: SMLS as distributed by MLS GRID #202412464 Report a problem | ||
| 2/17/2022 | Sold | $559,000$184/sqft |
Source: SMLS as distributed by MLS GRID #202210226 Report a problem | ||
| 1/11/2022 | Pending sale | $559,000$184/sqft |
Source: SMLS as distributed by MLS GRID #202210226 Report a problem | ||
| 1/7/2022 | Listed for sale | $559,000+159.8%$184/sqft |
Source: SMLS as distributed by MLS GRID #202210226 Report a problem | ||
| 6/19/2009 | Sold | $215,140$71/sqft |
Source: SMLS as distributed by MLS GRID #28027231 Report a problem | ||
Public tax history
| Year | Property taxes | Tax assessment |
|---|---|---|
| 2025 | $5,554 -2.1% | $500,900 -3.1% |
| 2024 | $5,671 +5.9% | $517,000 -4.3% |
| 2023 | $5,354 +4.1% | $540,000 +3.6% |
| 2022 | $5,143 +40.6% | $521,200 +70.8% |
| 2021 | $3,658 +14.4% | $305,200 +24.6% |
| 2020 | $3,198 +13.5% | $244,900 +10.8% |
| 2019 | $2,817 | $221,000 +8.9% |
| 2018 | $2,817 -8.6% | $203,000 +7.6% |
| 2017 | $3,082 +8.8% | $188,700 +4.3% |
| 2016 | $2,834 +0.6% | $180,900 +1.9% |
| 2015 | $2,818 | $177,500 +2.8% |
| 2014 | $2,818 | $172,600 |
| 2013 | $2,818 -0.1% | -- |
| 2011 | $2,820 +0.5% | -- |
| 2010 | $2,806 | -- |
| 2009 | $2,806 +427% | -- |
| 2008 | $532 | -- |
| 2007 | $532 | $40,000 |
Find assessor info on the county website
Monthly payment
Est. payment
Payment breakdown
Explore the cost of this home by adjusting the details. Changes won't be saved.Climate risks
Neighborhood: 99016
Nearby schools
Schools provided by the listing agent
- Elementary: Riverbend
- Middle: Selkirk
- High: Ridgeline
- District: Central Valley
Source: SMLS as distributed by MLS GRID. This data may not be complete. We recommend contacting the local school district to confirm school assignments for this home.

Similar homes
- $550,0003 bd3 ba2.6k sqft730 S Moen St, Greenacres, WA 99016For Sale
 MLS ID #202625791, Aaron Farr, REAL Broker LLC. SMLS as distributed by MLS GRID
 - $485,0004 bd3 ba2.3k sqft1917 N Arc Rd, Greenacres, WA 99016For Sale
 MLS ID #202623213, Logan Neil, Realty One Group Eclipse. SMLS as distributed by MLS GRID
 - $534,9004 bd3 ba2.6k sqft18319 E 2nd Ave, Spokane Valley, WA 99016For Sale
 MLS ID #202625457, Mary Ogle, Amplify Real Estate Services. SMLS as distributed by MLS GRID
 - $519,9995 bd3 ba2.2k sqft19925 E 1st Ct, Spokane Valley, WA 99016For Sale
 MLS ID #202625443, Jeff Moreland, REAL Broker LLC. SMLS as distributed by MLS GRID
