MOVE IN READY!!! single-family home offering 7 bedrooms, 4 bathrooms, and an ideal layout for multigenerational living. Quality finishes include hardwood floors, granite countertops, dual gas furnaces, dual tankless water heaters, designer lighting, and matching LG appliances with two washers and two dryers included. The spacious upper level features a wet bar, while the primary suite offers a jetted tub and tiled shower. Outside, enjoy a 24x24 shop with an 18-foot peak ceiling, heated enclosed lean-to, RV parking with hookups, composite decks, hot tub, and a fully fenced 0.42-acre lot with a separate dog run. Major updates include McVay Brothers insulated steel siding, a 50-year roof, energy-efficient windows and doors, new gutters, and an attached 2-car garage. A rare opportunity offering exceptional space, quality, flexibility, and functionality.
Active
Price cut: $20K (9/9)
$775,000
11 N Barker Rd, Greenacres, WA 99016
7beds
4baths
3,680sqft
Single Family Residence
Built in 1968
0.42 Acres Lot
$-- Zestimate®
$211/sqft
$-- HOA
What's special
Rv parking with hookupsHardwood floorsComposite decksNew guttersWet barHeated enclosed lean-toDesigner lighting
- 59 days
- 415
- 6
Zillow last checked:
Listing updated:
Listed by:
Karen Conway 509-999-9514,
Cloud 9 Realty
Source: SMLS as distributed by MLS GRID,MLS#: 202621579
Facts & features
Interior
Bedrooms & bathrooms
- Bedrooms: 7
- Bathrooms: 4
Basement
- Level: Basement
First floor
- Level: First
Other
- Level: Second
Third floor
- Level: Third
Heating
- Natural Gas, Forced Air
Cooling
- Central Air
Appliances
- Included: Free-Standing Range, Dishwasher, Refrigerator, Microwave, Washer, Dryer
- Laundry: In Basement
Features
- In-Law Floorplan, Hard Surface Counters
- Flooring: Wood
- Windows: Vinyl Frames
- Basement: Full,Workshop
- Number of fireplaces: 2
- Fireplace features: Wood Burning
Interior area
- Total structure area: 3,680
- Total interior livable area: 3,680 sqft
Property
Parking
- Total spaces: 3
- Parking features: Attached, RV Access/Parking, Workshop in Garage, Off Site
- Garage spaces: 2
- Carport spaces: 1
- Covered spaces: 3
Features
- Levels: Three Story
- Stories: 2
- Fencing: Fenced,Fenced Yard
- Has view: Yes
- View description: City
Lot
- Size: 0.42 Acres
- Features: Level, Open Lot, Corner Lot, Near Public Transit, Oversized Lot, Garden
Details
- Additional structures: Workshop
- Parcel number: 55184.9018
Construction
Type & style
- Home type: SingleFamily
- Architectural style: Ranch
- Property subtype: Single Family Residence
Materials
- Steel Frame
- Roof: Composition
Condition
- New construction: No
- Year built: 1968
Community & HOA
HOA
- Has HOA: No
Location
- Region: Greenacres
Financial & listing details
- Price per square foot: $211/sqft
- Tax assessed value: $509,000
- Annual tax amount: $5,849
- Date on market: 7/25/2026
- Listing terms: FHA,VA Loan,Conventional,Cash
- Road surface type: Paved
Estimated market value
Not available
Estimated sales range
Not available
Not available
Price history
| Date | Event | Price |
|---|---|---|
| 9/9/2026 | Price change | $775,000-2.5%$211/sqft |
Source:  SMLS as distributed by MLS GRID #202621579 Report a problem SMLS as distributed by MLS GRID #202621579 Report a problem | ||
| 8/9/2026 | Price change | $795,000-4.2%$216/sqft |
Source: SMLS as distributed by MLS GRID #202621579 Report a problem | ||
| 7/25/2026 | Listed for sale | $829,900+4573.6%$226/sqft |
Source: SMLS as distributed by MLS GRID #202621579 Report a problem | ||
| 12/10/2021 | Sold | $17,757-96.1%$5/sqft |
Source: Public Record Report a problem | ||
| 10/4/2021 | Sold | $450,000+2.3%$122/sqft |
Source: SMLS as distributed by MLS GRID #202120681 Report a problem | ||
| 8/19/2021 | Pending sale | $440,000$120/sqft |
Source: SMLS as distributed by MLS GRID #202120681 Report a problem | ||
| 8/17/2021 | Listed for sale | $440,000+55.3%$120/sqft |
Source: SMLS as distributed by MLS GRID #202120681 Report a problem | ||
| 2/16/2018 | Sold | $283,250+34.9%$77/sqft |
Source: Public Record Report a problem | ||
| 5/8/2007 | Sold | $210,000$57/sqft |
Source: SMLS as distributed by MLS GRID #27016577 Report a problem | ||
Public tax history
| Year | Property taxes | Tax assessment |
|---|---|---|
| 2025 | $5,849 +3.8% | $509,000 +2.5% |
| 2024 | $5,636 +10.3% | $496,450 -0.1% |
| 2023 | $5,110 +8.2% | $496,950 +9.5% |
| 2022 | $4,722 +10.9% | $453,650 +28.6% |
| 2021 | $4,258 +11.9% | $352,850 +24.4% |
| 2020 | $3,806 +18.3% | $283,650 +15.4% |
| 2019 | $3,218 | $245,800 +10.6% |
| 2018 | $3,218 -7% | $222,250 +8.3% |
| 2017 | $3,460 +9.2% | $205,150 +15.2% |
| 2016 | $3,168 +11.1% | $178,100 +2.7% |
| 2015 | $2,852 | $173,500 +4.8% |
| 2014 | $2,852 | $165,600 |
| 2013 | $2,852 -2.5% | -- |
| 2011 | $2,925 +4.5% | -- |
| 2010 | $2,799 | -- |
| 2009 | $2,799 -3% | -- |
| 2008 | $2,886 | -- |
| 2007 | $2,886 +13.7% | $211,200 |
| 2005 | $2,540 +25.5% | -- |
| 2004 | $2,023 +0.9% | -- |
| 2003 | $2,006 | -- |
| 2002 | $2,006 +16.8% | -- |
| 2001 | $1,717 -8% | $109,500 |
| 1999 | $1,866 | $109,500 |
Find assessor info on the county website
Monthly payment
Est. payment
Payment breakdown
Explore the cost of this home by adjusting the details. Changes won't be saved.Climate risks
Neighborhood: 99016
Nearby schools
Schools provided by the listing agent
- Elementary: Greenacres
- Middle: Greenacres
- High: Ridgeline
- District: Central Valley
Source: SMLS as distributed by MLS GRID. This data may not be complete. We recommend contacting the local school district to confirm school assignments for this home.
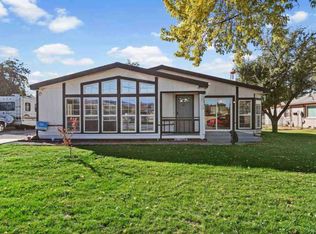
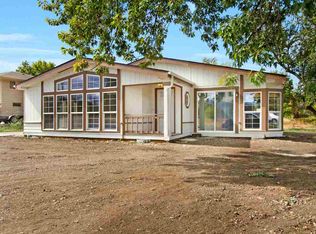
Similar homes
- $699,0006 bd3 ba3.3k sqft19512 E Knox Ave, Liberty Lake, WA 99016For Sale
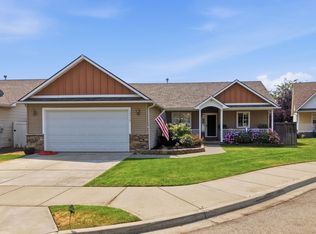 MLS ID #202621425, Brandi Pauling, Windermere Liberty Lake. SMLS as distributed by MLS GRID
 - $749,9004 bd3 ba3.1k sqft19650 E Kalama Ave, Liberty Lake, WA 99016For Sale
 MLS ID #202619302, Patrick Libey, Avalon 24 Real Estate. SMLS as distributed by MLS GRID
 - $530,0005 bd4 ba2.9k sqft105 S Long Rd, Spokane Valley, WA 99016For Sale
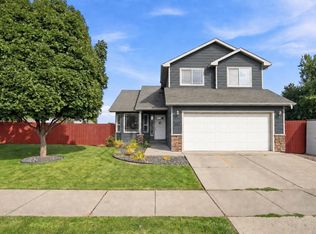 MLS ID #202623882, Cambria Henry, Haven Real Estate Group. SMLS as distributed by MLS GRID
 - $630,0004 bd3 ba2.3k sqft1027 S Virgil Ct, Greenacres, WA 99016For Sale
 MLS ID #202621846, Courtney Boatsman, Kelly Right Real Estate of Spokane. SMLS as distributed by MLS GRID
