This daylight rancher in coveted Highland Estates offers far more than great curb appeal & standout updates. It brings together completely remodeled craftsmanship, luxury finishes, beautiful territorial views, & a smart ecosystem designed to make daily life easier. With a functional main floor including laundry, a chef-worthy kitchen with premium Samsung Bespoke smart appliances, a welcoming living space anchored by a gas fireplace & custom bookshelves, & a bright daylight walkout basement, this is a rare combination of beauty, convenience, and forward-thinking technology. Even the details feel intentional—such as the voice-enabled Delta faucet, smart connected ceiling fans, Matter-certified light switches, Nest thermostat, smart locks & garage door opener & B-hyve sprinkler system. Plus, there's an EV charger & the home is wired for a generator. The primary suite is a true retreat with access to the 10'x65' composite deck overlooking the fenced garden & manicured yard. Top to bottom, there's so much to love!
Active
$595,000
18616 E Cerro Ct, Otis Orchards, WA 99027
4beds
3baths
3,400sqft
:
Get pre-qualified$3,711/mo
Single Family Residence
Built in 1993
3,400 Square Feet Lot
$581,700 Zestimate®
$175/sqft
$-- HOA
What's special
Luxury finishesBright daylight walkout basementBeautiful territorial viewsDaylight rancherB-hyve sprinkler systemNest thermostatMatter-certified light switches
- 13 days |
- 483 |
- 29 |
Zillow last checked:
Listing updated:
Listed by:
Dyer Davis 509-389-5488,
Windermere North
Source: SMLS as distributed by MLS GRID,MLS#: 202621843
Facts & features
Interior
Bedrooms & bathrooms
- Bedrooms: 4
- Bathrooms: 3
Basement
- Level: Basement
First floor
- Level: First
- Area: 1713 Square Feet
Heating
- Natural Gas, Forced Air
Cooling
- Central Air
Appliances
- Included: Water Softener, Free-Standing Range, Dishwasher, Refrigerator, Microwave
Features
- Hard Surface Counters
- Windows: Vinyl Frames, LVP/LVT Flr
- Basement: Full,Finished,Daylight,Rec/Family Area,Walk-Out Access
- Number of fireplaces: 1
- Fireplace features: Gas
Interior area
- Total structure area: 3,400
- Total interior livable area: 3,400 sqft
Video & virtual tour
Property
Parking
- Total spaces: 2
- Parking features: Garage Door Opener, Off Site, Electric Vehicle Charging Station(s)
- Garage spaces: 2
Features
- Levels: One
- Stories: 1
- Fencing: Fenced Yard
- Has view: Yes
- View description: City, Territorial
Lot
- Size: 3,400 Square Feet
- Features: Views, Sprinkler - Automatic, Oversized Lot
Details
- Parcel number: 56316.0423
Construction
Type & style
- Home type: SingleFamily
- Architectural style: Ranch
- Property subtype: Single Family Residence
Materials
- Brick Veneer, Masonite
- Roof: Composition
Condition
- New construction: No
- Year built: 1993
Community & HOA
Location
- Region: Otis Orchards
Financial & listing details
- Price per square foot: $175/sqft
- Tax assessed value: $524,900
- Annual tax amount: $4,984
- Date on market: 7/30/2026
- Listing terms: FHA,VA Loan,Conventional,Cash
- Road surface type: Paved
Estimated market value
$581,700
$553,000 - $611,000
$3,322/mo
Price history
| Date | Event | Price |
|---|---|---|
| 7/30/2026 | Listed for sale | $595,000+93.5%$175/sqft |
Source:  SMLS as distributed by MLS GRID #202621843 Report a problem SMLS as distributed by MLS GRID #202621843 Report a problem | ||
| 4/30/2015 | Sold | $307,500-2.3%$90/sqft |
Source: SMLS as distributed by MLS GRID #201427039 Report a problem | ||
| 11/18/2014 | Listed for sale | $314,900+75%$93/sqft |
Source: Keller Williams Realty Spokane #201427039 Report a problem | ||
| 4/1/1997 | Sold | $179,950$53/sqft |
Source: Public Record Report a problem | ||
Public tax history
| Year | Property taxes | Tax assessment |
|---|---|---|
| 2025 | $4,984 +3.8% | $524,900 +1.7% |
| 2024 | $4,802 +4.3% | $516,100 +2.3% |
| 2023 | $4,604 -5.7% | $504,300 -4.5% |
| 2022 | $4,884 +6.9% | $528,000 +28.1% |
| 2021 | $4,569 +2.6% | $412,300 +15.9% |
| 2020 | $4,453 +14.5% | $355,600 +11.8% |
| 2019 | $3,891 | $318,200 +5.9% |
| 2018 | $3,891 -1.5% | $300,400 +8.2% |
| 2017 | $3,951 +9% | $277,600 -5% |
| 2016 | $3,623 -2.6% | $292,100 +4.3% |
| 2015 | $3,719 | $280,000 -1.6% |
| 2014 | $3,719 | $284,600 |
| 2013 | $3,719 +2.9% | -- |
| 2011 | $3,615 +17.9% | -- |
| 2010 | $3,065 | -- |
| 2009 | $3,065 -1.2% | -- |
| 2008 | $3,102 | -- |
| 2007 | $3,102 +8.1% | $258,900 |
| 2005 | $2,869 -1.9% | -- |
| 2004 | $2,924 +1% | -- |
| 2003 | $2,896 | -- |
| 2002 | $2,896 +0.6% | -- |
| 2001 | $2,879 -4.9% | $179,800 +2.7% |
| 1999 | $3,027 | $175,100 |
Find assessor info on the county website
Monthly payment
Est. payment
Payment breakdown
Explore the cost of this home by adjusting the details. Changes won't be saved.Climate risks
Neighborhood: 99027
Nearby schools
GreatSchools rating
- 5/10Otis Orchards Elementary SchoolGrades: PK-6Distance: 2.2 mi
- 6/10East Valley Middle SchoolGrades: 7-8Distance: 2.2 mi
- 5/10East Valley High School&ExtensionGrades: 9-12Distance: 1.8 mi
Schools provided by the listing agent
- Elementary: Otis Orchards
- Middle: East Valley
- High: East Valley
- District: East Valley
Source: SMLS as distributed by MLS GRID. This data may not be complete. We recommend contacting the local school district to confirm school assignments for this home.
- $490,5004 bd3 ba2.9k sqft18612 E Cerro Ct, Otis Orchards, WA 99027Off Market
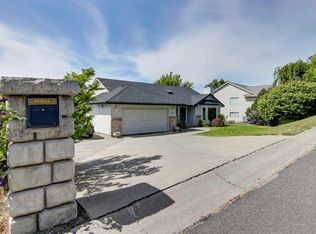
- $493,6004 bd3 ba2.7k sqft5523 N Vista Grande Dr, Otis Orchards, WA 99027Off Market

- $441,3003 bd2 ba1.3k sqft5519 N Vista Grande Dr, Otis Orchards, WA 99027Off Market
- $543,7001 bd2 ba1.5k sqft18608 E Cerro Ct, Otis Orchards, WA 99027Off Market
- $595,1005 bd3 ba2.8k sqft5527 N Vista Grande Dr, Otis Orchards, WA 99027Off Market
- $500,5004 bd3 ba2.9k sqft5417 N Vista Grande Dr, Otis Orchards, WA 99027Off Market
- $594,4005 bd4 ba3.5k sqft5524 N Vista Grande Dr, Otis Orchards, WA 99027Off Market
- $580,0004 bd-- ba2.6k sqft18609 E Cerro Ct, Otis Orchards, WA 99027Sold
A local agent can set up tours, give advice and negotiate with sellers.
Similar homes
- $549,9004 bd3 ba2.3k sqft14716 E Crown Ave, Spokane Valley, WA 99216For Sale
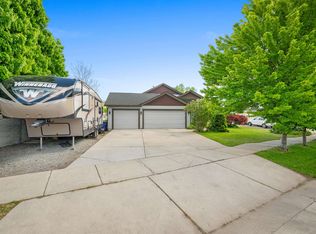 MLS ID #202621991, Jared Urbick, Kelly Right Real Estate of Spokane. SMLS as distributed by MLS GRID
 - $579,0004 bd4 ba2.1k sqft1960 N Carson Range St, Liberty Lake, WA 99019For Sale
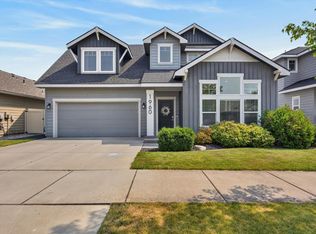 MLS ID #202622349, Lori Hess, REAL Broker LLC. SMLS as distributed by MLS GRID
 - $599,9005 bd4 ba3.8k sqft5923 N Northwood Dr, Spokane, WA 99212For Sale
 MLS ID #202621558, Brandi Graham-Snow, Windermere North. SMLS as distributed by MLS GRID
 - $625,0004 bd3 ba2.4k sqft914 N Homestead Dr, Liberty Lake, WA 99019For Sale
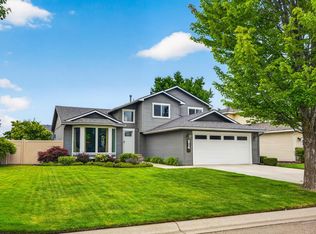 MLS ID #202622042, Kathryn Arrand, Coldwell Banker Schneidmiller Realty. SMLS as distributed by MLS GRID
 - $610,0005 bd3 ba2.3k sqft1013 N Malvern Rd, Liberty Lake, WA 99019For SaleMLS ID #202622090, Miles Pointer, CENTURY 21 Beutler & Associates. SMLS as distributed by MLS GRID
- $724,8006 bd4 ba3.9k sqft1805 S Limerick Dr, Spokane Valley, WA 99037For SaleMLS ID #202622433, Benjamin Heintz, Kelly Right Real Estate of Spokane. SMLS as distributed by MLS GRID
- $659,9004 bd4 ba2.7k sqft506 S Shelley Lake Ln, Veradale, WA 99037For SaleMLS ID #202621829, Dixie Simon, REAL Broker LLC. SMLS as distributed by MLS GRID
- $579,0005 bd4 ba3.2k sqft3404 E Buckley Ct, Mead, WA 99021For SaleMLS ID #202621714, Amanda Langdon, EXIT Real Estate Professionals. SMLS as distributed by MLS GRID
- $620,0004 bd3 ba3.7k sqft1627 W Courtland Ave, Spokane, WA 99205For SaleMLS ID #202620674, Labrina Winfrey, eXp Realty, LLC. SMLS as distributed by MLS GRID
- $715,0005 bd3 ba3.6k sqft17007 E Morningside Ln, Greenacres, WA 99016For SaleMLS ID #202621725, Chase Baxter, eXp Realty 4 Degrees. SMLS as distributed by MLS GRID
- $725,0004 bd3 ba3.9k sqft23209 E Settler Dr, Liberty Lake, WA 99019For SaleMLS ID #202621832, Kirk Holding, Realty Northwest. SMLS as distributed by MLS GRID
- $699,0006 bd3 ba3.3k sqft19512 E Knox Ave, Liberty Lake, WA 99016For SaleMLS ID #202621425, Brandi Pauling, Windermere Liberty Lake. SMLS as distributed by MLS GRID
- $534,5003 bd2 ba1.8k sqft18104 E Maxwell Ave, Greenacres, WA 99016For SaleMLS ID #202620180, Lenae Thornton, Keller Williams Spokane - Main. SMLS as distributed by MLS GRID
- $699,0006 bd3 ba4k sqft17817 E Galaxy Ct, Greenacres, WA 99016For SaleMLS ID #202620513, Jessica Smith, Amplify Real Estate Services. SMLS as distributed by MLS GRID
- $598,0004 bd2 ba2.5k sqft4405 N Sherlock Ct, Coeur D Alene, ID 83815For SaleMLS ID #26-6928, Cindy Sweeney, Cindy Sweeney Homes. Coeur d'Alene MLS
- $650,0005 bd4 ba2.9k sqft14606 N Fairview Dr, Mead, WA 99021For SaleMLS ID #202621490, Michelle Dickerson, Coldwell Banker Tomlinson. SMLS as distributed by MLS GRID
- $595,0004 bd2 ba1.7k sqft8624 W Ferguson Ln, Rathdrum, ID 83858For SaleMLS ID #26-8207, Zach Nordmeyer, Future Realty. Coeur d'Alene MLS
- $575,0005 bd3 ba2.6k sqft14522 N Chronicle St, Mead, WA 99021For SaleMLS ID #202618054, Micaela Jaime, eXp Realty, LLC Branch. SMLS as distributed by MLS GRID
- $569,0004 bd4 ba3.2k sqft3660 W Rosamond Ave, Spokane, WA 99224For SaleMLS ID #202621881, Brooklyn Connor, The Experience Northwest. SMLS as distributed by MLS GRID
- $649,9004 bd3 ba3.1k sqft14918 N McKinnon Ct, Mead, WA 99021For SaleMLS ID #202619416, James Faucett, Amplify Real Estate Services. SMLS as distributed by MLS GRID
