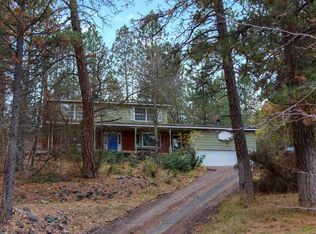
This is not the same house you saw a few months ago. After an extensive renovation, this home has been thoughtfully transformed into the move-in-ready home you've been waiting for. Inside, you'll find a stunning new kitchen, brand-new primary bathroom, updated secondary bathrooms, new flooring, fresh interior paint, new windows, a new tear-off roof, modern lighting, and upgrades throughout. The heavy lifting has already been done time to move in and enjoy. Perched on a spacious hillside lot, the home offers beautiful territorial views, a private backyard perfect for entertaining or relaxing, and the charm of an established neighborhood with the feel of a much newer home. Conveniently located just minutes from downtown Spokane, shopping, restaurants, parks, schools, and everyday amenities. If you toured this home before, it's time to take another look & you won't recognize it.
Active
$569,000
3660 W Rosamond Ave, Spokane, WA 99224
4beds
4baths
3,215sqft
Single Family Residence
Built in 1975
0.69 Acres Lot
$-- Zestimate®
$177/sqft
$-- HOA
What's special
Modern lightingBeautiful territorial viewsNew windowsBrand-new primary bathroomStunning new kitchenUpgrades throughoutFresh interior paint
- 36 days
- 2,533
- 241
Zillow last checked:
Listing updated:
Listed by:
Brooklyn Connor 509-844-5896,
The Experience Northwest,
Robert Bond 509-596-0184,
The Experience Northwest
Source: SMLS as distributed by MLS GRID,MLS#: 202621881
Facts & features
Interior
Bedrooms & bathrooms
- Bedrooms: 4
- Bathrooms: 4
Basement
- Level: Basement
First floor
- Level: First
- Area: 1295 Square Feet
Other
- Level: Second
- Area: 1295 Square Feet
Heating
- Natural Gas, Forced Air, Hot Water
Cooling
- Central Air
Appliances
- Included: Water Softener, Range, Indoor Grill, Dishwasher, Refrigerator, Disposal, Microwave
- Laundry: In Basement
Features
- Hard Surface Counters
- Windows: Vinyl Frames, LVP/LVT Flr
- Basement: Partial,Finished,Rec/Family Area
- Number of fireplaces: 2
- Fireplace features: Gas, Wood Burning
Interior area
- Total structure area: 3,215
- Total interior livable area: 3,215 sqft
Property
Parking
- Total spaces: 2
- Parking features: Detached, Garage Door Opener
- Garage spaces: 2
Features
- Levels: Two
- Stories: 2
- Has private pool: Yes
- Pool features: Above Ground
- Has view: Yes
- View description: City, Territorial
Lot
- Size: 0.69 Acres
- Features: Views, Sprinkler - Automatic, Sprinkler - Partial, Hillside, Oversized Lot, Irregular Lot
Details
- Parcel number: 25233.0506
Construction
Type & style
- Home type: SingleFamily
- Architectural style: Colonial
- Property subtype: Single Family Residence
Materials
- Wood Siding
- Roof: Composition
Condition
- New construction: No
- Year built: 1975
Community & HOA
Community
- Subdivision: Sunset Hills
Location
- Region: Spokane
Financial & listing details
- Price per square foot: $177/sqft
- Tax assessed value: $617,200
- Annual tax amount: $6,275
- Date on market: 7/31/2026
- Listing terms: FHA,VA Loan,Conventional,Cash
- Road surface type: Paved
Estimated market value
Not available
Estimated sales range
Not available
$5,145/mo
Price history
| Date | Event | Price |
|---|---|---|
| 8/27/2026 | Listed for sale | $569,000$177/sqft |
Source:  SMLS as distributed by MLS GRID #202621881 Report a problem SMLS as distributed by MLS GRID #202621881 Report a problem | ||
| 8/24/2026 | Pending sale | $569,000$177/sqft |
Source: SMLS as distributed by MLS GRID #202621881 Report a problem | ||
| 7/31/2026 | Listed for sale | $569,000+83.5%$177/sqft |
Source: SMLS as distributed by MLS GRID #202621881 Report a problem | ||
| 4/1/2026 | Sold | $310,000-8.8%$96/sqft |
Source: SMLS as distributed by MLS GRID #202511592 Report a problem | ||
| 12/3/2025 | Pending sale | $340,000$106/sqft |
Source: SMLS as distributed by MLS GRID #202511592 Report a problem | ||
| 11/19/2025 | Price change | $340,000-2.6%$106/sqft |
Source: SMLS as distributed by MLS GRID #202511592 Report a problem | ||
| 10/28/2025 | Price change | $349,000-12.8%$109/sqft |
Source: SMLS as distributed by MLS GRID #202511592 Report a problem | ||
| 2/22/2025 | Pending sale | $400,000-41.9%$124/sqft |
Source: SMLS as distributed by MLS GRID #202511592 Report a problem | ||
| 2/4/2025 | Listed for sale | $689,000+83.7%$214/sqft |
Source: SMLS as distributed by MLS GRID #202511592 Report a problem | ||
| 6/17/2020 | Sold | $375,000$117/sqft |
Source: SMLS as distributed by MLS GRID #202014556 Report a problem | ||
| 4/26/2020 | Pending sale | $375,000$117/sqft |
Source: Windermere/Manito LLC #202014556 Report a problem | ||
| 4/23/2020 | Listed for sale | $375,000+25%$117/sqft |
Source: Windermere/Manito LLC #202014556 Report a problem | ||
| 2/9/2018 | Listing removed | $299,900$93/sqft |
Source: CENTURY 21 Beutler & Associates #201719764 Report a problem | ||
| 2/7/2018 | Listed for sale | $299,900+0.6%$93/sqft |
Source: CENTURY 21 Beutler & Associates #201719764 Report a problem | ||
| 12/5/2017 | Sold | $298,000-0.6%$93/sqft |
Source: SMLS as distributed by MLS GRID #201725141 Report a problem | ||
| 11/30/2017 | Pending sale | $299,900$93/sqft |
Source: CENTURY 21 Beutler & Associates #201725141 Report a problem | ||
| 9/16/2017 | Price change | $299,900-6.3%$93/sqft |
Source: CENTURY 21 Beutler & Associates #201725141 Report a problem | ||
| 5/31/2017 | Price change | $319,900-8.3%$100/sqft |
Source: Coldwell Banker Tomlinson Report a problem | ||
| 2/7/2017 | Listed for sale | $349,000+1.2%$109/sqft |
Source: Owner Report a problem | ||
| 11/1/2016 | Listing removed | $345,000$107/sqft |
Source: Flat List RE #201619540 Report a problem | ||
| 10/3/2016 | Listed for sale | $345,000+59.7%$107/sqft |
Source: Flat List RE #201619540 Report a problem | ||
| 6/20/2002 | Sold | $216,000$67/sqft |
Source: Public Record Report a problem | ||
Public tax history
| Year | Property taxes | Tax assessment |
|---|---|---|
| 2025 | $6,275 +30.8% | $617,200 +27.6% |
| 2024 | $4,797 +6.2% | $483,700 +3.7% |
| 2023 | $4,518 -0.9% | $466,450 |
| 2022 | $4,560 +18.1% | $466,450 +24.4% |
| 2021 | $3,863 +0.3% | $374,850 +20.2% |
| 2020 | $3,850 +8.7% | $311,950 +5.3% |
| 2019 | $3,540 | $296,250 -10.3% |
| 2018 | $3,540 -22.9% | $330,100 +3.8% |
| 2017 | $4,589 +5.7% | $317,900 +8.9% |
| 2016 | $4,340 +7.3% | $292,000 +2.9% |
| 2015 | $4,046 | $283,700 -0.8% |
| 2014 | $4,046 | $285,900 |
| 2013 | $4,046 +1.2% | -- |
| 2011 | $3,997 +8.5% | -- |
| 2010 | $3,684 +1% | -- |
| 2009 | $3,648 +5% | -- |
| 2008 | $3,473 +1% | -- |
| 2007 | $3,439 -79.4% | $309,400 |
| 2005 | $16,672 +411.6% | -- |
| 2004 | $3,259 +4% | -- |
| 2003 | $3,134 +0.5% | -- |
| 2002 | $3,118 +5.9% | -- |
| 2001 | $2,945 +6% | $199,600 +11.4% |
| 1999 | $2,777 | $179,100 |
Find assessor info on the county website
Monthly payment
Est. payment
Payment breakdown
Explore the cost of this home by adjusting the details. Changes won't be saved.Climate risks
Neighborhood: West Hills
Nearby schools
Schools provided by the listing agent
- Elementary: Hutton
- Middle: Sacajawea
- High: Lewis & Clark
- District: Spokane Dist 81
Source: SMLS as distributed by MLS GRID. This data may not be complete. We recommend contacting the local school district to confirm school assignments for this home.

Similar homes
- $569,0004 bd3 ba1.8k sqft1629 S Royal St, Spokane, WA 99224For Sale
 MLS ID #202623148, Brynn Rea, Redfin. SMLS as distributed by MLS GRID
 - $540,0004 bd3 ba3.3k sqft2828 W Weile Ave, Spokane, WA 99208For Sale
 MLS ID #202623685, Lisa Thome, John L Scott, Inc.. SMLS as distributed by MLS GRID
 - $575,0004 bd4 ba1.9k sqft2012 W 15th Ave, Spokane, WA 99224For Sale
 MLS ID #202621858, Kim Hagel, eXp Realty, LLC Branch. SMLS as distributed by MLS GRID
 - $555,0004 bd3 ba2.8k sqft3028 W Northwest Blvd, Spokane, WA 99205For Sale
 MLS ID #202623207, Rebecca Usai, John L Scott, Spokane Valley. SMLS as distributed by MLS GRID
