Perched on Spokane's North Hill Bluff to capture sweeping downtown Spokane views, this one-of-a-kind mid-century home offers a rare blend of privacy, character, and ample living space. This 4 bed, 3 bath home offers 3,759 sq ft, exposed basalt rock accents, and a fully updated kitchen built around a quartz island big enough to host a crowd. The oversized living room anchors the home around a cozy gas fireplace. The dining room and kitchen are framed by windows that pull in natural light and downtown views. Nearly every system has been replaced: new furnace and AC, new windows, a tankless gas water heater, whole-home surge protection, and a dedicated 50-amp EV charger outlet. Outside, the sprawling deck is built for watching the sunset over the city, with new gutters, heat tape, and reinforced fencing for easy upkeep. Attached 3-car garage, minutes from the Garland District, Audubon, Kendall Yards, downtown Spokane, and easy I-90 access. This is a home you won't want to miss.
Active
$624,900
1627 W Courtland Ave, Spokane, WA 99205
4beds
3baths
3,759sqft
:
Get pre-qualified$3,901/mo
Single Family Residence
Built in 1955
0.29 Acres Lot
$-- Zestimate®
$166/sqft
$-- HOA
What's special
Cozy gas fireplaceExposed basalt rock accentsTankless gas water heaterHeat tapeNew windowsNew guttersNew furnace and ac
- 15 days |
- 938 |
- 50 |
Zillow last checked:
Listing updated:
Listed by:
Labrina Winfrey 509-701-6868,
eXp Realty, LLC,
Julia Salerno 208-880-1977,
eXp Realty, LLC
Source: SMLS as distributed by MLS GRID,MLS#: 202620674
Facts & features
Interior
Bedrooms & bathrooms
- Bedrooms: 4
- Bathrooms: 3
First floor
- Level: First
- Area: 3247 Square Feet
Other
- Level: Second
- Area: 256 Square Feet
Heating
- Natural Gas, Forced Air
Cooling
- Central Air
Appliances
- Included: Water Softener, Tankless Water Heater, Free-Standing Range, Dishwasher, Refrigerator, Disposal, Microwave, Washer, Dryer
Features
- Hard Surface Counters
- Basement: Crawl Space,Slab,None
- Number of fireplaces: 1
- Fireplace features: Gas
Interior area
- Total structure area: 3,759
- Total interior livable area: 3,759 sqft
Property
Parking
- Total spaces: 3
- Parking features: Attached, Garage Door Opener, Off Site, Electric Vehicle Charging Station(s)
- Garage spaces: 3
Features
- Levels: Two
- Stories: 2
- Fencing: Fenced Yard
- Has view: Yes
- View description: City
Lot
- Size: 0.29 Acres
- Features: Views, Level, Corner Lot
Details
- Parcel number: 25014.4107
Construction
Type & style
- Home type: SingleFamily
- Architectural style: Ranch
- Property subtype: Single Family Residence
Materials
- Stone, Masonite
- Roof: Composition
Condition
- New construction: No
- Year built: 1955
Community & HOA
Community
- Subdivision: Northwest Boulevard
HOA
- Has HOA: No
Location
- Region: Spokane
Financial & listing details
- Price per square foot: $166/sqft
- Tax assessed value: $676,600
- Annual tax amount: $6,852
- Date on market: 7/9/2026
- Listing terms: FHA,VA Loan,Conventional,Cash
- Road surface type: Paved
Estimated market value
Not available
Estimated sales range
Not available
Not available
Price history
| Date | Event | Price |
|---|---|---|
| 7/9/2026 | Listed for sale | $624,900+8.7%$166/sqft |
Source:  SMLS as distributed by MLS GRID #202620674 Report a problem SMLS as distributed by MLS GRID #202620674 Report a problem | ||
| 1/10/2022 | Sold | $575,000+4.5%$153/sqft |
Source: SMLS as distributed by MLS GRID #202125793 Report a problem | ||
| 12/12/2021 | Pending sale | $550,000$146/sqft |
Source: SMLS as distributed by MLS GRID #202125793 Report a problem | ||
| 12/9/2021 | Listed for sale | $550,000+144.4%$146/sqft |
Source: SMLS as distributed by MLS GRID #202125793 Report a problem | ||
| 5/10/2019 | Sold | $225,000$60/sqft |
Source: SMLS as distributed by MLS GRID #201914278 Report a problem | ||
| 4/16/2019 | Listed for sale | $225,000+39.2%$60/sqft |
Source: Stirling Group #201914278 Report a problem | ||
| 6/19/2017 | Sold | $161,670+1.7%$43/sqft |
Source: Public Record Report a problem | ||
| 6/4/2012 | Sold | $159,000-6.4%$42/sqft |
Source: SMLS as distributed by MLS GRID #201121198 Report a problem | ||
| 10/11/2011 | Price change | $169,900-5.6%$45/sqft |
Source: Coldwell Banker Tomlinson North #201121198 Report a problem | ||
| 9/19/2011 | Price change | $179,900-5.1%$48/sqft |
Source: Coldwell Banker Tomlinson North #201121198 Report a problem | ||
| 8/10/2011 | Price change | $189,500-13.8%$50/sqft |
Source: Coldwell Banker Tomlinson North #201121198 Report a problem | ||
| 2/5/2011 | Listed for sale | $219,950-29.7%$59/sqft |
Source: CENTURY 21 Beutler & Associates #201111677 Report a problem | ||
| 8/12/2010 | Listing removed | $313,000$83/sqft |
Source: CENTURY 21 Beutler & Associates #201021703 Report a problem | ||
| 7/7/2010 | Listed for sale | $313,000$83/sqft |
Source: CENTURY 21 Beutler & Associates #201021703 Report a problem | ||
Public tax history
| Year | Property taxes | Tax assessment |
|---|---|---|
| 2024 | $6,705 +2.4% | $676,600 |
| 2023 | $6,548 +4.7% | $676,600 +5.7% |
| 2022 | $6,252 +34.3% | $639,950 +47% |
| 2021 | $4,654 +7.6% | $435,350 +24.2% |
| 2020 | $4,324 +15.6% | $350,450 +12% |
| 2019 | $3,739 | $312,930 +7.4% |
| 2018 | $3,739 -7.7% | $291,280 +13.6% |
| 2017 | $4,050 +15.6% | $256,480 +11.2% |
| 2016 | $3,502 +11.4% | $230,580 +4.7% |
| 2015 | $3,143 | $220,280 -3.7% |
| 2014 | $3,143 | $228,680 |
| 2013 | $3,143 -14.9% | -- |
| 2011 | $3,694 -10.6% | -- |
| 2010 | $4,133 +5% | -- |
| 2009 | $3,936 +29% | -- |
| 2008 | $3,050 | -- |
| 2007 | $3,050 -75.1% | $274,400 |
| 2005 | $12,251 +416.8% | -- |
| 2004 | $2,370 +3.5% | -- |
| 2003 | $2,291 | -- |
| 2002 | $2,291 -0.1% | -- |
| 2001 | $2,294 +2.8% | $155,500 +8.1% |
| 1999 | $2,231 | $143,900 |
Find assessor info on the county website
Monthly payment
Est. payment
Payment breakdown
Explore the cost of this home by adjusting the details. Changes won't be saved.Climate risks
Neighborhood: Emerson-Garfield
Nearby schools
GreatSchools rating
- 2/10Willard Elementary SchoolGrades: PK-5Distance: 1 mi
- 4/10Glover Middle SchoolGrades: 6-8Distance: 0.8 mi
- 6/10North Central High SchoolGrades: 6-12Distance: 1.4 mi
Schools provided by the listing agent
- Elementary: Willard
- Middle: Glover
- High: North Central
- District: Spokane Dist 81
Source: SMLS as distributed by MLS GRID. This data may not be complete. We recommend contacting the local school district to confirm school assignments for this home.
- $454,7004 bd3 ba2.6k sqft1617 W Courtland Ave, Spokane, WA 99205Off Market
- $348,1005 bd2 ba2.4k sqft0 Unknown Address, Spokane, WA 99026Off Market
- $353,7003 bd2 ba1.8k sqft1611 W Courtland Ave, Spokane, WA 99205Off Market
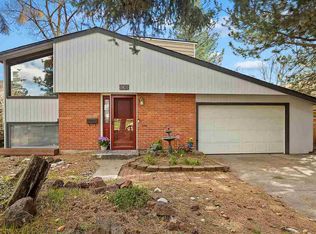
- $310,0002 bd1 ba1.5k sqft1605 W Courtland Ave, Spokane, WA 99205Sold
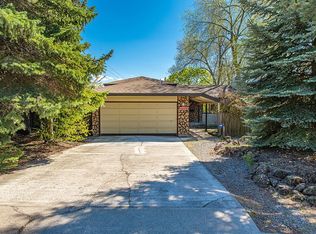
- $357,4003 bd1 ba1.5k sqft1628 W Courtland Ave, Spokane, WA 99205Off Market
- $352,4003 bd2 ba1.1k sqft1620 W Courtland Ave, Spokane, WA 99205Off Market
- $349,6003 bd2 ba2.1k sqft1612 W Courtland Ave, Spokane, WA 99205Off Market
- $329,5002 bd2 ba946 sqft1704 W Courtland Ave, Spokane, WA 99205Off Market
A local agent can set up tours, give advice and negotiate with sellers.
A local lender can help you make sure your offer is ready when you are.
Similar homes
- $679,9005 bd4 ba3.4k sqft8312 N Northview Rd, Spokane, WA 99208For Sale
 MLS ID #202620837, Jessica Griffiths Granly, John L Scott, Spokane Valley. SMLS as distributed by MLS GRID
 - $559,0005 bd3 ba2.7k sqft8517 N Greenwood St, Spokane, WA 99208For Sale
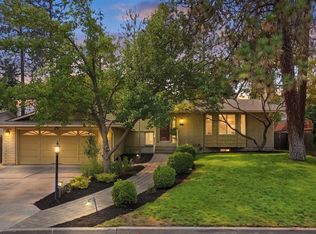 MLS ID #202621349, Elizabeth Sorensen, Realty One Group Eclipse. SMLS as distributed by MLS GRID
 - $599,0004 bd3 ba2.3k sqft8803 N Maple St, Spokane, WA 99208For Sale
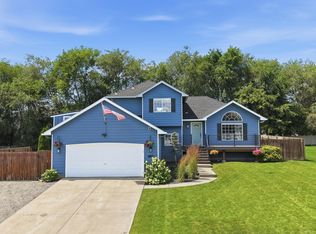 MLS ID #202620470, Matt Mehring, Windermere North. SMLS as distributed by MLS GRID
 - $665,0005 bd3 ba2.4k sqft13407 N Addison St, Spokane, WA 99208For Sale
 MLS ID #202621544, Patrick Stevers, RE/MAX Citibrokers. SMLS as distributed by MLS GRID
 - $650,0004 bd3 ba3.3k sqft4218 S Helena St, Spokane, WA 99203For SaleMLS ID #202619130, Steve Jones, Windermere Valley. SMLS as distributed by MLS GRID
- $479,0003 bd2 ba2.1k sqft1212 W Cora Ave, Spokane, WA 99205For SaleMLS ID #202616008, Tracey Madison, Realty One Group Eclipse. SMLS as distributed by MLS GRID
- $545,0004 bd3 ba3.3k sqft2828 W Weile Ave, Spokane, WA 99208For SaleMLS ID #202613220, Lisa Thome, John L Scott, Inc.. SMLS as distributed by MLS GRID
- $629,0004 bd3 ba3.1k sqft15111 N Edencrest Dr, Spokane, WA 99208For SaleMLS ID #202618712, Cindy Knowles, CENTURY 21 Beutler & Associates. SMLS as distributed by MLS GRID
- $690,0003 bd3 ba2.1k sqft1853 W Bridge Ave, Spokane, WA 99201For SaleMLS ID #202621174, Chad Flett, eXp Realty, LLC Branch. SMLS as distributed by MLS GRID
- $579,9004 bd4 ba3.4k sqft4921 W Londale Ct, Spokane, WA 99208For SaleMLS ID #202619483, Bryan Crabbe, REAL Broker LLC. SMLS as distributed by MLS GRID
- $600,0004 bd3 ba2.4k sqft11311 N Lancelot Dr, Spokane, WA 99218For SaleMLS ID #202619865, Eric Peterson, Keller Williams Spokane - Main. SMLS as distributed by MLS GRID
- $575,0004 bd3 ba3.2k sqft215 W Elcliff Ave, Spokane, WA 99218For SaleMLS ID #202618254, Todd Grubb, Keller Williams Spokane - Main. SMLS as distributed by MLS GRID
- $524,9995 bd3 ba2.6k sqft3722 W Lyons Ave, Spokane, WA 99208For SaleMLS ID #202619722, Jeff Thomas, Amplify Real Estate Services. SMLS as distributed by MLS GRID
- $599,9005 bd3 ba2.8k sqft3617 N Center Rd, Spokane Valley, WA 99212For SaleMLS ID #202620313, Kevin Appleton, Source Real Estate. SMLS as distributed by MLS GRID
- $524,9005 bd3 ba2.9k sqft1857 E 8th Ave, Spokane, WA 99202For SaleMLS ID #202619231, Luke Brown, REAL Broker LLC. SMLS as distributed by MLS GRID
- $379,9504 bd3 ba1.8k sqft2403 N Perry St, Spokane, WA 99207For SaleMLS ID #202621323, Nichole Andreasen, Amplify Real Estate Services. SMLS as distributed by MLS GRID
- $585,0005 bd3 ba3k sqft5116 W Ridgecrest Dr, Spokane, WA 99208For SaleMLS ID #202619280, Barb Pielli, Coldwell Banker Tomlinson. SMLS as distributed by MLS GRID
- $374,9005 bd3 ba2k sqft4411 N Whitehouse St, Spokane, WA 99205For SaleMLS ID #202619770, Kim Hagel, eXp Realty, LLC Branch. SMLS as distributed by MLS GRID
- $475,0004 bd2 ba2.1k sqft1227 E 36th Ave, Spokane, WA 99203For SaleMLS ID #202621321, Melissa Murphy, Prime Real Estate Group. SMLS as distributed by MLS GRID
- $525,0005 bd3 ba2.7k sqft3534 S Grand Blvd, Spokane, WA 99203For SaleMLS ID #202620621, Robert Bond, The Experience Northwest. SMLS as distributed by MLS GRID
