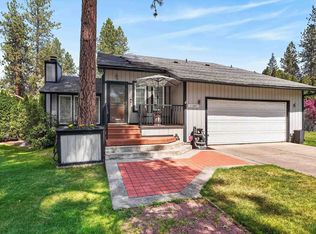
Lovely Contemporary Home in desired Mead School District. Some of the Many Features of this Large 4 Bedroom, 2 ½ Bathroom Camelot Home are: 3 Living Areas, Dining Room, Nice Kitchen w/Pantry, Cathedral Ceilings, Large Master Suite, Beautiful Wood Floors, Wood Burning Stove, and all of the Bedrooms are good sized. The Backyard is Relaxing, & the Landscaping is Beautiful. There is a Covered Patio Area with Hot Tub, Sprinkler System & Garden Shed. You’ll also appreciate the Finishes and Storage in this Home. There is an Attached 2 Car Garage & a Detached 24 x 24 - 2 Car Garage/Shop and Plenty of Parking. Don’t Miss Seeing This Home!
Active
$600,000
11311 N Lancelot Dr, Spokane, WA 99218
4beds
3baths
2,412sqft
:
Get pre-qualified$3,749/mo
Single Family Residence
Built in 1973
0.29 Acres Lot
$-- Zestimate®
$249/sqft
$-- HOA
What's special
Wood burning stovePlenty of parkingBeautiful wood floorsLarge master suiteSprinkler systemDining roomCathedral ceilings
- 29 days |
- 449 |
- 29 |
Zillow last checked:
Listing updated:
Listed by:
Eric Peterson 509-710-3928,
Keller Williams Spokane - Main,
Patty Gaines 509-951-0228,
Keller Williams Spokane - Main
Source: SMLS as distributed by MLS GRID,MLS#: 202619865
Facts & features
Interior
Bedrooms & bathrooms
- Bedrooms: 4
- Bathrooms: 3
Basement
- Level: Basement
First floor
- Level: First
- Area: 576 Square Feet
Other
- Level: Second
- Area: 1408 Square Feet
Heating
- Natural Gas, Forced Air
Cooling
- Central Air
Appliances
- Included: Free-Standing Range, Dishwasher, Refrigerator, Disposal, Microwave
Features
- Cathedral Ceiling(s), Hard Surface Counters
- Flooring: Wood
- Basement: Partial,Finished,Rec/Family Area
- Has fireplace: No
Interior area
- Total structure area: 2,412
- Total interior livable area: 2,412 sqft
Property
Parking
- Total spaces: 4
- Parking features: Attached, Detached, Workshop in Garage, Off Site
- Garage spaces: 4
Features
- Levels: Three Or More
- Fencing: Fenced Yard
Lot
- Size: 0.29 Acres
- Features: Level
Details
- Additional structures: Workshop
- Parcel number: 36084.0809
Construction
Type & style
- Home type: SingleFamily
- Architectural style: Contemporary
- Property subtype: Single Family Residence
Materials
- Wood Siding
- Roof: Composition
Condition
- New construction: No
- Year built: 1973
Community & HOA
Location
- Region: Spokane
Financial & listing details
- Price per square foot: $249/sqft
- Tax assessed value: $458,400
- Annual tax amount: $4,821
- Date on market: 6/25/2026
- Listing terms: FHA,VA Loan,Conventional,Cash
- Road surface type: Paved
Estimated market value
Not available
Estimated sales range
Not available
Not available
Price history
| Date | Event | Price |
|---|---|---|
| 6/25/2026 | Listed for sale | $600,000+137.6%$249/sqft |
Source:  SMLS as distributed by MLS GRID #202619865 Report a problem SMLS as distributed by MLS GRID #202619865 Report a problem | ||
| 6/19/2007 | Sold | $252,500+76.9%$105/sqft |
Source: SMLS as distributed by MLS GRID #27020514 Report a problem | ||
| 3/19/2004 | Sold | $142,750$59/sqft |
Source: Public Record Report a problem | ||
Public tax history
| Year | Property taxes | Tax assessment |
|---|---|---|
| 2024 | $4,685 +11.1% | $458,400 -0.1% |
| 2023 | $4,219 +3.3% | $458,700 +4.2% |
| 2022 | $4,082 +15.2% | $440,300 +25.3% |
| 2021 | $3,544 +9% | $351,300 +30.7% |
| 2020 | $3,251 +10% | $268,700 +8.7% |
| 2019 | $2,956 | $247,100 +9.2% |
| 2018 | $2,956 -6.8% | $226,200 +10.3% |
| 2017 | $3,173 +10.7% | $205,100 +4.2% |
| 2016 | $2,866 +5.8% | $196,900 +2.1% |
| 2015 | $2,709 | $192,900 -3.6% |
| 2014 | $2,709 | $200,100 |
| 2013 | $2,709 +6% | -- |
| 2011 | $2,556 -3.7% | -- |
| 2010 | $2,654 | -- |
| 2009 | $2,654 -1.3% | -- |
| 2008 | $2,690 | -- |
| 2007 | $2,690 +18.2% | $216,300 |
| 2005 | $2,277 +1.5% | -- |
| 2004 | $2,243 +15.8% | -- |
| 2003 | $1,937 | -- |
| 2002 | $1,937 +0.2% | -- |
| 2001 | $1,933 -6.9% | $115,000 |
| 1999 | $2,076 | $115,000 |
Find assessor info on the county website
Monthly payment
Est. payment
Payment breakdown
Explore the cost of this home by adjusting the details. Changes won't be saved.Climate risks
Neighborhood: Fairwood
Nearby schools
GreatSchools rating
- 5/10Evergreen Elementary SchoolGrades: K-5Distance: 2 mi
- 7/10Highland Middle SchoolGrades: 6-8Distance: 3.1 mi
- 8/10Mead Senior High SchoolGrades: 9-12Distance: 1.1 mi
Schools provided by the listing agent
- Elementary: Evergreen
- Middle: Highland MS
- High: Mead
- District: Mead
Source: SMLS as distributed by MLS GRID. This data may not be complete. We recommend contacting the local school district to confirm school assignments for this home.
- $492,9645 bd-- ba3.1k sqft11309 N Lancelot Dr, Spokane, WA 99218Sold

- $462,8004 bd3 ba2.1k sqft11317 N Lancelot Dr, Spokane, WA 99218Off Market

- $494,4004 bd3 ba2.5k sqft11322 N Guinevere Dr, Spokane, WA 99218Off Market
- $499,8003 bd3 ba1.2k sqft11318 N Guinevere Dr, Spokane, WA 99218Off Market
- $454,6004 bd3 ba2.4k sqft11404 N Guinevere Dr, Spokane, WA 99218Off Market
- $481,0004 bd3 ba2.6k sqft11310 N Lancelot Dr, Spokane, WA 99218Off Market
- $371,7002 bd2 ba1k sqft11405 N Lancelot Dr, Spokane, WA 99218Off Market
- $9,620-- bd-- ba-- sqftN Market St, Spokane, WA --Off Market
A local agent can set up tours, give advice and negotiate with sellers.
Similar homes
- $530,0004 bd3 ba3k sqft407 E Carriage Ct, Spokane, WA 99218For Sale
 MLS ID #202618641, Emiley Rios, eXp Realty, LLC. SMLS as distributed by MLS GRID
 - $575,0004 bd3 ba3.2k sqft215 W Elcliff Ave, Spokane, WA 99218For Sale
 MLS ID #202618254, Todd Grubb, Keller Williams Spokane - Main. SMLS as distributed by MLS GRID
 - $478,5005 bd3 ba2.4k sqft11227 N Astor St, Spokane, WA 99218For Sale
 MLS ID #202616695, Chris Zeller, Windermere North. SMLS as distributed by MLS GRID
 - $535,0004 bd3 ba3.4k sqft9708 N Fotheringham St, Spokane, WA 99208For Sale
 MLS ID #202621312, Angela Foote, Keller Williams Spokane - Main. SMLS as distributed by MLS GRID
 - $579,9004 bd4 ba3.4k sqft4921 W Londale Ct, Spokane, WA 99208For SaleMLS ID #202619483, Bryan Crabbe, REAL Broker LLC. SMLS as distributed by MLS GRID
- $585,0005 bd3 ba3k sqft5116 W Ridgecrest Dr, Spokane, WA 99208For SaleMLS ID #202619280, Barb Pielli, Coldwell Banker Tomlinson. SMLS as distributed by MLS GRID
- $535,0005 bd3 ba3.2k sqft15310 N Cincinnati St, Spokane, WA 99208For SaleMLS ID #202619587, Kali Butler, EXIT Real Estate Professionals. SMLS as distributed by MLS GRID
- $424,9003 bd2 ba2.1k sqft1026 W Woodway Ave, Spokane, WA 99218For SaleMLS ID #202610261, Justin Knittel, R.H. Cooke & Associates. SMLS as distributed by MLS GRID
- $599,9005 bd3 ba2.8k sqft3617 N Center Rd, Spokane Valley, WA 99212For SaleMLS ID #202620313, Kevin Appleton, Source Real Estate. SMLS as distributed by MLS GRID
- $585,5005 bd3 ba3k sqft6923 N Douglass St, Spokane, WA 99208For SaleMLS ID #202620634, Sarah Bird, Windermere North. SMLS as distributed by MLS GRID
- $490,0003 bd3 ba2.7k sqft9924 N Woodridge Dr, Spokane, WA 99208For SaleMLS ID #202620764, Melissa Tetreault, REAL Broker LLC. SMLS as distributed by MLS GRID
- $665,0006 bd4 ba3k sqft9125 N Bradbury Dr, Spokane, WA 99208For SaleMLS ID #202618628, Madelyn Gerety, John L Scott, Inc.. SMLS as distributed by MLS GRID
- $575,0005 bd3 ba2.6k sqft14522 N Chronicle St, Mead, WA 99021For SaleMLS ID #202618054, Micaela Jaime, eXp Realty, LLC Branch. SMLS as distributed by MLS GRID
- $479,0004 bd3 ba2.2k sqft1512 E Houghton Ct, Spokane, WA 99217For SaleMLS ID #202618835, Stephanie Hohnhorst, Realty One Group Eclipse. SMLS as distributed by MLS GRID
- $550,0003 bd3 ba1.9k sqft3405 E Buckley Ct, Mead, WA 99021For SaleMLS ID #202618191, Patrick Stevers, RE/MAX Citibrokers. SMLS as distributed by MLS GRID
- $485,0004 bd3 ba2.8k sqft4637 W Shawnee Ave, Spokane, WA 99208For SaleMLS ID #202616815, Charlie Halstead, Berkshire Hathaway Jacklin. SMLS as distributed by MLS GRID
- $649,9004 bd3 ba3.1k sqft14918 N McKinnon Ct, Mead, WA 99021For SaleMLS ID #202619416, James Faucett, Amplify Real Estate Services. SMLS as distributed by MLS GRID
- $545,0004 bd3 ba3.3k sqft2828 W Weile Ave, Spokane, WA 99208For SaleMLS ID #202613220, Lisa Thome, John L Scott, Inc.. SMLS as distributed by MLS GRID
- $549,9505 bd3 ba3k sqft4417 E Woodglen Rd, Mead, WA 99021For SaleMLS ID #202620756, Brad Spears, Home Sales Spokane. SMLS as distributed by MLS GRID
- $540,0005 bd3 ba2.6k sqft1612 E 49th Ave, Spokane, WA 99223For SaleMLS ID #202620067, Courtney Spear, Keller Williams Spokane - Main. SMLS as distributed by MLS GRID
