You Had Me at the Shop! Exceptional Spokane Valley home with a 36x60 insulated shop featuring power, concrete floors, oversized doors, and space for RVs, boats, cars, hobbies, or a home business. This move-in ready 3-bedroom, 2-bath home offers a flexible layout with a spacious primary suite featuring a walk-in tile shower, heated radiant floors, a walk-in closet, an adjoining family room, and nearby laundry. Upstairs, the updated kitchen includes new cabinets, an island, a gas range, and newer appliances. The bright living room is filled with natural light from newer windows. Two additional bedrooms, a full bath, and extra storage complete the upper level. Enjoy the fully fenced backyard with a new deck, firepit, and raised garden beds. Major updates include a new roof, heat pump, central A/C, flooring, interior paint, and lighting. Conveniently located near shopping, parks, schools, and commuting routes. A rare Spokane Valley property with the shop you've been waiting for!
Active
Price cut: $5.4K (7/22)
$534,500
18104 E Maxwell Ave, Greenacres, WA 99016
3beds
2baths
1,824sqft
:
Get pre-qualified$3,334/mo
Single Family Residence
Built in 1982
0.26 Acres Lot
$-- Zestimate®
$293/sqft
$-- HOA
What's special
Extra storageUpdated kitchenNearby laundrySpacious primary suiteHeated radiant floorsWalk-in closetNew deck
- 24 days |
- 483 |
- 14 |
Zillow last checked:
Listing updated:
Listed by:
Lenae Thornton Phone:509-209-0741,
Keller Williams Spokane - Main
Source: SMLS as distributed by MLS GRID,MLS#: 202620180
Facts & features
Interior
Bedrooms & bathrooms
- Bedrooms: 3
- Bathrooms: 2
Basement
- Level: Basement
First floor
- Level: First
- Area: 940 Square Feet
Heating
- Electric, Heat Pump, Zoned
Cooling
- Central Air
Appliances
- Included: Gas Range, Dishwasher, Refrigerator, Microwave, Washer, Dryer
- Laundry: In Basement
Features
- Basement: Partial,Finished,Daylight,Rec/Family Area,Walk-Out Access
- Has fireplace: No
Interior area
- Total structure area: 1,824
- Total interior livable area: 1,824 sqft
Video & virtual tour
Property
Parking
- Parking features: Detached, RV Access/Parking, Workshop in Garage, Garage Door Opener, Off Site
Features
- Stories: 1
- Fencing: Fenced Yard
- Has view: Yes
- View description: City
Lot
- Size: 0.26 Acres
- Features: Level, Cul-De-Sac
Details
- Additional structures: Workshop
- Parcel number: 55181.4708
Construction
Type & style
- Home type: SingleFamily
- Property subtype: Single Family Residence
Materials
- Vinyl Siding
- Roof: Composition
Condition
- New construction: No
- Year built: 1982
Community & HOA
HOA
- Has HOA: No
Location
- Region: Greenacres
Financial & listing details
- Price per square foot: $293/sqft
- Tax assessed value: $396,500
- Annual tax amount: $4,514
- Date on market: 7/1/2026
- Listing terms: Conventional,Cash
- Road surface type: Paved
Estimated market value
Not available
Estimated sales range
Not available
Not available
Price history
| Date | Event | Price |
|---|---|---|
| 7/22/2026 | Price change | $534,500-1%$293/sqft |
Source:  SMLS as distributed by MLS GRID #202620180 Report a problem SMLS as distributed by MLS GRID #202620180 Report a problem | ||
| 7/1/2026 | Listed for sale | $539,900-0.9%$296/sqft |
Source: SMLS as distributed by MLS GRID #202620180 Report a problem | ||
| 7/1/2026 | Listing removed | $544,900$299/sqft |
Source: SMLS as distributed by MLS GRID #202613217 Report a problem | ||
| 6/22/2026 | Price change | $544,900-0.9%$299/sqft |
Source: SMLS as distributed by MLS GRID #202613217 Report a problem | ||
| 5/7/2026 | Listed for sale | $550,000$302/sqft |
Source: SMLS as distributed by MLS GRID #202613217 Report a problem | ||
| 5/2/2026 | Pending sale | $550,000$302/sqft |
Source: SMLS as distributed by MLS GRID #202613217 Report a problem | ||
| 3/10/2026 | Listed for sale | $550,000+92.3%$302/sqft |
Source: SMLS as distributed by MLS GRID #202613217 Report a problem | ||
| 10/6/2020 | Sold | $286,000+4%$157/sqft |
Source: SMLS as distributed by MLS GRID #202020344 Report a problem | ||
| 8/12/2020 | Listed for sale | $275,000$151/sqft |
Source: Coldwell Banker Schneidmiller #202020344 Report a problem | ||
Public tax history
| Year | Property taxes | Tax assessment |
|---|---|---|
| 2024 | $4,414 +6.7% | $396,500 -3.8% |
| 2023 | $4,138 +5.7% | $412,200 +5.8% |
| 2022 | $3,915 +267.8% | $389,700 +40.1% |
| 2021 | $1,064 -4.7% | $278,200 +38% |
| 2020 | $1,117 -0.6% | $201,600 +8.8% |
| 2019 | $1,123 | $185,300 +16.2% |
| 2018 | $1,123 -2.7% | $159,500 +5.2% |
| 2017 | $1,154 -5.2% | $151,600 +2.4% |
| 2016 | $1,217 -47.9% | $148,000 +0.7% |
| 2015 | $2,336 | $147,000 +2.2% |
| 2014 | $2,336 | $143,900 |
| 2013 | $2,336 -1.4% | -- |
| 2011 | $2,368 +9% | -- |
| 2010 | $2,172 | -- |
| 2009 | $2,172 +8.4% | -- |
| 2008 | $2,005 | -- |
| 2007 | $2,005 +10.2% | $147,800 |
| 2005 | $1,818 -0.5% | -- |
| 2004 | $1,828 +0.9% | -- |
| 2003 | $1,811 | -- |
| 2002 | $1,811 +34.5% | -- |
| 2001 | $1,346 -7.8% | $85,700 |
| 1999 | $1,460 | $85,700 |
Find assessor info on the county website
Monthly payment
Est. payment
Payment breakdown
Explore the cost of this home by adjusting the details. Changes won't be saved.Climate risks
Neighborhood: 99016
Nearby schools
GreatSchools rating
- 6/10Riverbend Elementary SchoolGrades: K-5Distance: 0.2 mi
- 7/10Selkirk Middle SchoolGrades: 6-8Distance: 1.3 mi
- 8/10Ridgeline High SchoolGrades: 9-12Distance: 1.4 mi
Schools provided by the listing agent
- Elementary: Riverbend
- Middle: Selkirk
- High: Ridgeline
- District: Central Valley
Source: SMLS as distributed by MLS GRID. This data may not be complete. We recommend contacting the local school district to confirm school assignments for this home.
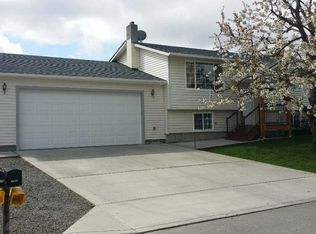
- $416,1004 bd3 ba1.7k sqft18110 E Maxwell Ave, Greenacres, WA 99016Off Market

- $419,0004 bd2 ba1.8k sqft1412 N Arties Rd, Greenacres, WA 99016Off Market
- $363,0002 bd2 ba940 sqft1322 N Arties Rd, Greenacres, WA 99016Off Market
- $376,4003 bd1 ba1.6k sqft18105 E Maxwell Ave, Greenacres, WA 99016Off Market
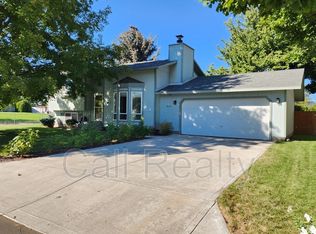
- $375,4002 bd2 ba955 sqft18116 E Maxwell Ave, Greenacres, WA 99016Off Market
- $378,7002 bd2 ba958 sqft18111 E Maxwell Ave, Greenacres, WA 99016Off Market
- $478,6005 bd4 ba2.4k sqft1502 N Arties Rd, Greenacres, WA 99016Off Market
- $425,8005 bd2 ba2.2k sqft1319 N Arties Rd, Greenacres, WA 99016Off Market
A local agent can set up tours, give advice and negotiate with sellers.
Similar homes
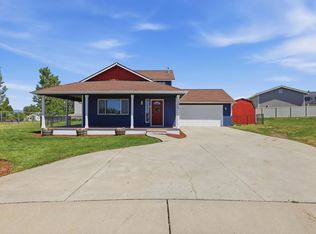
- $534,9005 bd3 ba2.2k sqft19925 E 1st Ct, Spokane Valley, WA 99016For Sale
 MLS ID #202619576, Jeff Moreland, REAL Broker LLC. SMLS as distributed by MLS GRID
 - $450,0004 bd2 ba2.1k sqft2022 N Rio Grande Ln, Greenacres, WA 99016For Sale
 MLS ID #202618946, Chelsea Mcfarland, Prime Real Estate Group. SMLS as distributed by MLS GRID
 - $524,9004 bd2 ba1.9k sqft5607 N Malta St, Newman Lake, WA 99025For Sale
 MLS ID #202621509, Patrick Libey, Avalon 24 Real Estate. SMLS as distributed by MLS GRID
 - $479,9003 bd3 ba1.8k sqft723 S Grady Rd, Spokane Valley, WA 99016For Sale
 MLS ID #202614483, Elizabeth Beard, eXp Realty, LLC. SMLS as distributed by MLS GRID
 - $385,0003 bd2 ba1.5k sqft11822 E 6th Ave, Spokane, WA 99206For SaleMLS ID #202621575, Molly Cole, Amplify Real Estate Services. SMLS as distributed by MLS GRID
- $530,0004 bd3 ba2.4k sqft5207 N Rees Rd, Spokane Valley, WA 99216For SaleMLS ID #202618285, Travis Litras, John L Scott, Spokane Valley. SMLS as distributed by MLS GRID
- $424,9004 bd3 ba1.5k sqft18109 E Michielli Ave, Spokane, WA 99224For SaleMLS ID #202612703, Patrick Kendrick, REAL Broker LLC. SMLS as distributed by MLS GRID
- $400,0005 bd2 ba1.9k sqft11319 E Grace Ave, Spokane, WA 99206For SaleMLS ID #202621214, David Reynolds, Source Real Estate. SMLS as distributed by MLS GRID
- $479,0002 bd2 ba1.3k sqft1625 N Holl Blvd, Liberty Lake, WA 99019For SaleMLS ID #202619655, Lynsey Cantlon, REAL Broker LLC. SMLS as distributed by MLS GRID
- $630,0004 bd2 ba2.3k sqft1824 S Ridgetop Dr, Greenacres, WA 99016For SaleMLS ID #202611839, Seth Maefsky, Keller Williams Realty Coeur d. SMLS as distributed by MLS GRID
- $477,5003 bd2 ba1.4k sqft9602 E Valleyway Ave, Spokane Valley, WA 99206For SaleMLS ID #202617881, Nick Grishko, Kelly Right Real Estate of Spokane. SMLS as distributed by MLS GRID
- $529,0003 bd2 ba2.3k sqft4301 E 16th Ave, Spokane, WA 99223For SaleMLS ID #202613450, Rick Richard, John L Scott, Inc.. SMLS as distributed by MLS GRID
- $399,0005 bd2 ba2.2k sqft911 N Skipworth Rd, Spokane, WA 99206For SaleMLS ID #202619132, Eli West, Realty One Group Eclipse. SMLS as distributed by MLS GRID
- $425,0003 bd2 ba2.6k sqft1714 S Bolivar Rd, Spokane Valley, WA 99037For SaleMLS ID #202618336, Colleen Truax, Jason Mitchell Real Estate WA. SMLS as distributed by MLS GRID
- $429,9003 bd3 ba1.7k sqft1219 N Walnut Ln, Spokane, WA 99206For SaleMLS ID #202620141, Jeannine Burns, Amplify Real Estate Services. SMLS as distributed by MLS GRID
- $475,0004 bd2 ba2.1k sqft1227 E 36th Ave, Spokane, WA 99203For SaleMLS ID #202621321, Melissa Murphy, Prime Real Estate Group. SMLS as distributed by MLS GRID
- $442,5004 bd2 ba2.4k sqft1718 S Bolivar Rd, Spokane Valley, WA 99037For SaleMLS ID #202616124, Crissy Schinmann, REAL Broker LLC. SMLS as distributed by MLS GRID
- $460,0003 bd2 ba1.3k sqft2719 S Conklin Dr, Veradale, WA 99037For SaleMLS ID #202614499, Miranda O'Callaghan, EXIT Real Estate Professionals. SMLS as distributed by MLS GRID
- $520,0004 bd3 ba2.3k sqft8021 E Central Ave, Spokane, WA 99217For SaleMLS ID #202615137, Bree Campana, eXp Realty, LLC. SMLS as distributed by MLS GRID
- $370,0003 bd2 ba1.3k sqft1407 N Park Rd, Spokane, WA 99212For SaleMLS ID #202620736, Nicolette Samash, Keller Williams Spokane - Main. SMLS as distributed by MLS GRID
