Freshly updated in Morningside Heights, this 3-bedroom home pairs main-floor living with a versatile upstairs bonus room. A vaulted great room with a gas fireplace and built-ins opens to the island kitchen with a walk-in pantry. Alabaster interior paint and matte-black hardware create a bright, cohesive finish throughout. The main-floor primary suite offers a walk-in closet, double sinks and a shower; the second bathroom includes a tub/shower combination. Enjoy a fenced backyard, covered patio, refreshed landscaping and a brand-new sprinkler system covering the entire yard. Smart controls for lighting, heating, cooling and the fireplace, plus Wi-Fi-enabled garage door openers, add everyday convenience. A three-car garage, main-floor laundry, central A/C and a heat-pump water heater round out the home. Refrigerator, washer, dryer and all installed smart-home equipment included. Built in 2018 with approximately 2,352 sq ft. Fiber internet available through Xfinity. Matching Tuff Shed included
Active
$624,900
1824 S Ridgetop Dr, Greenacres, WA 99016
3beds
2baths
2,352sqft
Single Family Residence
Built in 2018
9,797 Square Feet Lot
$627,000 Zestimate®
$266/sqft
$25/mo HOA
What's special
- 2 hours
- 54
- 2
Zillow last checked:
Listing updated:
Listed by:
Chris Nye 253-460-1900,
MLS4owners.com
Source: SMLS as distributed by MLS GRID,MLS#: 202624824
Facts & features
Interior
Bedrooms & bathrooms
- Bedrooms: 3
- Bathrooms: 2
Basement
- Level: Basement
First floor
- Level: First
- Area: 1957 Square Feet
Other
- Level: Second
- Area: 395 Square Feet
Third floor
- Level: Third
Heating
- Natural Gas, Forced Air
Cooling
- Central Air
Appliances
- Included: Gas Range, Dishwasher, Refrigerator, Disposal, Microwave, Washer, Dryer
Features
- Cathedral Ceiling(s), Hard Surface Counters
- Flooring: Wood
- Basement: Crawl Space
- Number of fireplaces: 1
- Fireplace features: Gas
Interior area
- Total structure area: 2,352
- Total interior livable area: 2,352 sqft
Property
Parking
- Total spaces: 3
- Parking features: Attached, Garage Door Opener
- Garage spaces: 3
Features
- Levels: Two
- Stories: 2
- Fencing: Fenced Yard
Lot
- Size: 9,797 Square Feet
- Features: Sprinkler - Automatic
Details
- Parcel number: 55302.7301
Construction
Type & style
- Home type: SingleFamily
- Property subtype: Single Family Residence
Materials
- Stone Veneer, Fiber Cement
- Roof: Composition
Condition
- New construction: No
- Year built: 2018
Community & HOA
Community
- Subdivision: Morningside Heights
HOA
- Has HOA: Yes
- HOA fee: $295 annually
Location
- Region: Greenacres
Financial & listing details
- Price per square foot: $266/sqft
- Tax assessed value: $595,300
- Annual tax amount: $6,275
- Date on market: 9/25/2026
- Listing terms: FHA,VA Loan,Conventional,Cash
- Road surface type: Paved
Estimated market value
$627,000
$596,000 - $658,000
$3,422/mo
Price history
| Date | Event | Price |
|---|---|---|
| 9/25/2026 | Listed for sale | $624,900-0.8%$266/sqft |
Source:  SMLS as distributed by MLS GRID #202624824 Report a problem SMLS as distributed by MLS GRID #202624824 Report a problem | ||
| 8/22/2026 | Listing removed | $630,000$268/sqft |
Source: SMLS as distributed by MLS GRID #202611839 Report a problem | ||
| 7/1/2026 | Price change | $630,000-1.6%$268/sqft |
Source: SMLS as distributed by MLS GRID #202611839 Report a problem | ||
| 5/15/2026 | Price change | $640,000-1.5%$272/sqft |
Source: SMLS as distributed by MLS GRID #202611839 Report a problem | ||
| 3/13/2026 | Price change | $650,000-1.5%$276/sqft |
Source: SMLS as distributed by MLS GRID #202611839 Report a problem | ||
| 3/4/2026 | Price change | $659,999-2.2%$281/sqft |
Source: SMLS as distributed by MLS GRID #202611839 Report a problem | ||
| 2/6/2026 | Listed for sale | $675,000+8.9%$287/sqft |
Source: SMLS as distributed by MLS GRID #202611839 Report a problem | ||
| 10/15/2024 | Sold | $620,000-0.8%$264/sqft |
Source: SMLS as distributed by MLS GRID #202422567 Report a problem | ||
| 9/9/2024 | Pending sale | $625,000$266/sqft |
Source: SMLS as distributed by MLS GRID #202422567 Report a problem | ||
| 9/7/2024 | Listed for sale | $625,000+38.9%$266/sqft |
Source: SMLS as distributed by MLS GRID #202422567 Report a problem | ||
| 7/2/2019 | Sold | $450,000$191/sqft |
Source: SMLS as distributed by MLS GRID #201916473 Report a problem | ||
Public tax history
| Year | Property taxes | Tax assessment |
|---|---|---|
| 2025 | $6,275 +6.5% | $595,300 +3.6% |
| 2024 | $5,895 +6.8% | $574,800 -4.7% |
| 2023 | $5,517 +1% | $603,100 +1.5% |
| 2022 | $5,461 +7.1% | $593,900 +24.7% |
| 2021 | $5,097 +11.5% | $476,300 +20.1% |
| 2020 | $4,570 +6.6% | $396,700 +4.5% |
| 2019 | $4,286 | $379,500 +406% |
| 2018 | $4,286 | $75,000 |
Find assessor info on the county website
Monthly payment
Est. payment
Payment breakdown
Explore the cost of this home by adjusting the details. Changes won't be saved.Climate risks
Neighborhood: 99016
Nearby schools
Schools provided by the listing agent
- Elementary: Sunrise
- Middle: Evergreen
- High: Central Valley
- District: Central Valley
Source: SMLS as distributed by MLS GRID. This data may not be complete. We recommend contacting the local school district to confirm school assignments for this home.
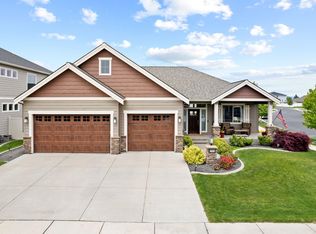
Similar homes
- $599,0004 bd3 ba2.4k sqft1824 S Donwood St, Greenacres, WA 99016For Sale
 MLS ID #202624763, Darryl Gardner, Live Real Estate, LLC. SMLS as distributed by MLS GRID
 - $749,9004 bd3 ba2.3k sqft17508 E 15th Ave, Spokane Valley, WA 99016For Sale
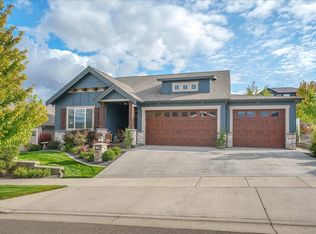 MLS ID #202624048, Andrea Sitton, CENTURY 21 Beutler & Associates. SMLS as distributed by MLS GRID
 - $715,0004 bd3 ba3.1k sqft1816 S Ridgetop Dr, Spokane Valley, WA 99016For Sale
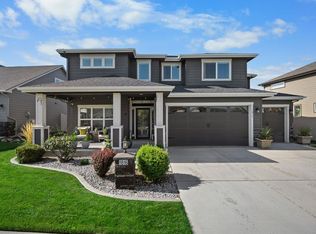 MLS ID #202612737, Bambi Burrus, Kelly Right Real Estate of Spokane. SMLS as distributed by MLS GRID
 - $594,9994 bd2 ba2k sqft18240 E 17th Ave, Spokane Valley, WA 99016For Sale
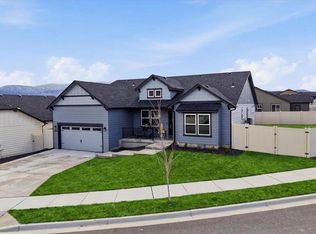 MLS ID #202612639, Karl Kennedy, Keller Williams Spokane - Main. SMLS as distributed by MLS GRID
