Beautifully updated 4 bed, 3 bath Spokane Valley home with over 2,500 sq ft of open concept living. The kitchen features a large island, granite countertops, and lots of storage. Very large primary suite offers double sinks, a walk-in shower, and a large walk-in closet. This home offers a lot of storage closets throughout the house, giving you space for everything. Recent updates include a new carpet, flooring, paint, doors, and some new windows, plus a new furnace and fridge. Enjoy gas-forced air, central A/C and a cozy gas fireplace. The finished basement adds extra living space with a bedroom and full bath. Step outside to a large deck, pergola, and stone patio with a fire pit, perfect for entertaining. You’ll also find a private area wired for a hot tub, oversized garage, RV parking, sprinkler system, garden area, dog kennel, and large storage shed with lots of storage for your toys. Conveniently located near schools and shopping, with no HOA restrictions.
Active
$560,000
5004 N Lillian Ct, Spokane, WA 99216
4beds
3baths
2,533sqft
Single Family Residence
Built in 1996
0.3 Acres Lot
$524,300 Zestimate®
$221/sqft
$-- HOA
What's special
Cozy gas fireplaceRv parkingDog kennelOversized garageLarge deckNew windowsSprinkler system
- 27 minutes
- 17
- 2
Zillow last checked:
Listing updated:
Listed by:
Lilly Ekkert 509-990-8776,
Coldwell Banker Tomlinson
Source: SMLS as distributed by MLS GRID,MLS#: 202626071
Facts & features
Interior
Bedrooms & bathrooms
- Bedrooms: 4
- Bathrooms: 3
Basement
- Level: Basement
First floor
- Level: First
- Area: 408 Square Feet
Other
- Level: Second
- Area: 511 Square Feet
Third floor
- Level: Third
- Area: 1114 Square Feet
Heating
- Forced Air
Cooling
- Central Air
Appliances
- Included: Free-Standing Range, Dishwasher, Refrigerator, Disposal, Microwave, Washer, Dryer
Features
- Cathedral Ceiling(s), Hard Surface Counters
- Windows: Vinyl Frames
- Basement: Partial,Finished,Rec/Family Area
- Number of fireplaces: 1
Interior area
- Total structure area: 2,533
- Total interior livable area: 2,533 sqft
Video & virtual tour
Property
Parking
- Total spaces: 2
- Parking features: Attached, Open, RV Access/Parking, Workshop in Garage, Garage Door Opener, Oversized
- Garage spaces: 2
Features
- Levels: Three Or More
- Fencing: Fenced Yard
- Has view: Yes
- View description: Mountain(s)
Lot
- Size: 0.3 Acres
- Features: Sprinkler - Automatic, Level, Cul-De-Sac, Oversized Lot, Garden
Details
- Parcel number: 46364.1207
Construction
Type & style
- Home type: SingleFamily
- Architectural style: Contemporary
- Property subtype: Single Family Residence
Materials
- Siding
- Roof: Composition
Condition
- New construction: No
- Year built: 1996
Community & HOA
HOA
- Has HOA: No
Location
- Region: Spokane
Financial & listing details
- Price per square foot: $221/sqft
- Tax assessed value: $479,800
- Annual tax amount: $4,739
- Date on market: 10/21/2026
- Listing terms: FHA,VA Loan,Conventional,Cash
- Road surface type: Paved
Estimated market value
$524,300
$498,000 - $551,000
$2,907/mo
Price history
| Date | Event | Price |
|---|---|---|
| 10/21/2026 | Listed for sale | $560,000$221/sqft |
Source:  SMLS as distributed by MLS GRID #202626071 Report a problem | ||
| 12/9/2025 | Listing removed | $560,000$221/sqft |
Source: SMLS as distributed by MLS GRID #202526204 Report a problem | ||
| 10/31/2025 | Listed for sale | $560,000+12%$221/sqft |
Source: SMLS as distributed by MLS GRID #202526204 Report a problem | ||
| 7/13/2023 | Sold | $500,000-2.9%$197/sqft |
Source: SMLS as distributed by MLS GRID #202315227 Report a problem | ||
| 6/14/2023 | Pending sale | $515,000$203/sqft |
Source: SMLS as distributed by MLS GRID #202315227 Report a problem | ||
| 5/24/2023 | Price change | $515,000-1.9%$203/sqft |
Source: SMLS as distributed by MLS GRID #202315227 Report a problem | ||
| 5/11/2023 | Listed for sale | $525,000+6.1%$207/sqft |
Source: SMLS as distributed by MLS GRID #202315227 Report a problem | ||
| 10/29/2021 | Sold | $495,000$195/sqft |
Source: SMLS as distributed by MLS GRID #202122716 Report a problem | ||
| 9/27/2021 | Pending sale | $495,000$195/sqft |
Source: SMLS as distributed by MLS GRID #202122716 Report a problem | ||
| 9/22/2021 | Listed for sale | $495,000+342.2%$195/sqft |
Source: SMLS as distributed by MLS GRID #202122716 Report a problem | ||
| 2/23/1996 | Sold | $111,950$44/sqft |
Source: Public Record Report a problem | ||
Public tax history
| Year | Property taxes | Tax assessment |
|---|---|---|
| 2025 | $4,898 +3.3% | $479,800 -2.2% |
| 2024 | $4,740 +1.2% | $490,500 -1.6% |
| 2023 | $4,684 -1.4% | $498,300 +0.6% |
| 2022 | $4,748 +12.2% | $495,300 +26.3% |
| 2021 | $4,233 +28.7% | $392,200 +55.1% |
| 2020 | $3,289 +10.7% | $252,800 +9.1% |
| 2019 | $2,972 | $231,700 +3.9% |
| 2018 | $2,972 -2.4% | $222,900 +11.2% |
| 2017 | $3,047 +11.4% | $200,500 +3.1% |
| 2016 | $2,736 +9.2% | $194,500 +9.5% |
| 2015 | $2,504 | $177,700 +3.3% |
| 2014 | $2,504 | $172,000 |
| 2013 | $2,504 -4.3% | -- |
| 2011 | $2,616 +3.5% | -- |
| 2010 | $2,526 | -- |
| 2009 | $2,526 -14.3% | -- |
| 2008 | $2,948 | -- |
| 2007 | $2,948 +55.2% | $230,100 |
| 2005 | $1,899 -1.3% | -- |
| 2004 | $1,925 -0.5% | -- |
| 2003 | $1,934 | -- |
| 2002 | $1,934 +8.3% | -- |
| 2001 | $1,785 -6.9% | $111,300 +0.4% |
| 1999 | $1,917 | $110,900 |
Find assessor info on the county website
Monthly payment
Est. payment
Payment breakdown
Explore the cost of this home by adjusting the details. Changes won't be saved.Climate risks
Neighborhood: 99216
Nearby schools
Schools provided by the listing agent
- Elementary: Trentwood
- Middle: East Valley
- High: East Valley
- District: East Valley
Source: SMLS as distributed by MLS GRID. This data may not be complete. We recommend contacting the local school district to confirm school assignments for this home.
Similar homes
- $560,0004 bd3 ba2.6k sqft1112 S Newer Rd, Spokane Valley, WA 99037For Sale
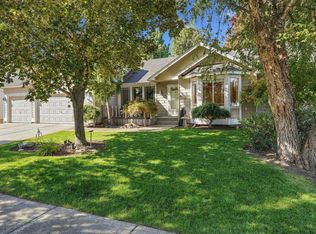 MLS ID #202625387, Bradley Bailey, REAL Broker LLC. SMLS as distributed by MLS GRID
- $569,0005 bd3 ba2.5k sqft524 S Moore Ln, Veradale, WA 99037For Sale
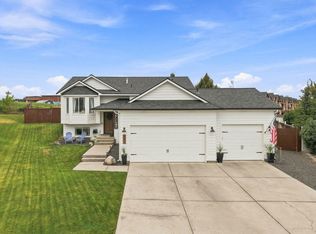 MLS ID #202623681, Amy Lightbody, Windermere Valley. SMLS as distributed by MLS GRID
- $545,0005 bd3 ba2.6k sqft1111 S Newer Rd, Spokane Valley, WA 99037For Sale
 MLS ID #202621145, Steffani Murphy, Redfin. SMLS as distributed by MLS GRID
- $544,9004 bd4 ba2.3k sqft16204 E 10th Ln, Veradale, WA 99037For Sale
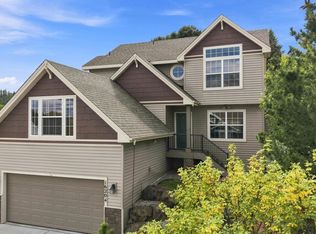 MLS ID #202623786, Melonie Anderson, Windermere Valley. SMLS as distributed by MLS GRID
