Rare find in East Valley! Lovingly maintained & thoughtfully upgraded, this 4 bed, 2 bath home boasts over 2000 sq ft PLUS a newer 20’ x 30’ heated & insulated shop w/its own 200-amp electrical. Tucked at the end of a cul-de-sac near schools, recreation & more, the home features a bright, open living space w/a cozy wood-burning fireplace, dining area & beautifully remodeled kitchen w/custom cabinets, granite counters & stainless appliances. The kitchen & dining area open directly to the back deck. Upstairs is the primary bedroom w/double closets & direct access to the full bath, plus a second bedroom. Downstairs are 2 additional bedrooms w/new carpet, a bathroom w/a new shower & large rec room w/a wet bar, newer LVP floors & a pellet stove. Outside, enjoy a stamped concrete patio, hot tub & fenced yard. New triple-pane windows throughout add comfort & efficiency. An attached 2-car garage provides even more parking & storage. This property has so much to offer - don't miss out on calling it your new home!
Active
$489,000
14921 E Summerfield Ct, Spokane, WA 99216
4beds
2baths
2,019sqft
Single Family Residence
Built in 1985
10,012 Square Feet Lot
$481,500 Zestimate®
$242/sqft
$-- HOA
What's special
Cozy wood-burning fireplaceNewer lvp floorsPellet stoveHot tubFenced yardDining areaNew triple-pane windows throughout
- 33 days
- 726
- 92
Zillow last checked:
Listing updated:
Listed by:
Erica Laucius 425-922-6744,
Prime Real Estate Group,
Melissa Murphy 509-220-0128,
Prime Real Estate Group
Source: SMLS as distributed by MLS GRID,MLS#: 202623800
Facts & features
Interior
Bedrooms & bathrooms
- Bedrooms: 4
- Bathrooms: 2
Basement
- Level: Basement
First floor
- Level: First
- Area: 494 Square Feet
Other
- Level: Second
- Area: 576 Square Feet
Heating
- Electric, Baseboard
Cooling
- Wall Unit(s)
Appliances
- Included: Range, Dishwasher, Refrigerator, Disposal, Microwave, Washer, Dryer
- Laundry: In Basement
Features
- Cathedral Ceiling(s), Natural Woodwork, Hard Surface Counters
- Windows: Skylight(s), Vinyl Frames, Multi-Pane Windows, LVP/LVT Flr
- Basement: Finished,Rec/Family Area
- Number of fireplaces: 2
- Fireplace features: Wood Burning
Interior area
- Total structure area: 2,019
- Total interior livable area: 2,019 sqft
Property
Parking
- Total spaces: 4
- Parking features: Attached, Detached, RV Access/Parking, Workshop in Garage, Garage Door Opener, Off Site, Oversized
- Garage spaces: 4
Features
- Levels: Four Level
- Stories: 4
- Fencing: Fenced Yard
Lot
- Size: 10,012 Square Feet
- Features: Sprinkler - Automatic, Level, Cul-De-Sac, Oversized Lot
Details
- Additional structures: Workshop
- Parcel number: 46354.2815
Construction
Type & style
- Home type: SingleFamily
- Architectural style: Traditional
- Property subtype: Single Family Residence
Materials
- Vinyl Siding, Wood Siding
- Roof: Composition
Condition
- New construction: No
- Year built: 1985
Community & HOA
Community
- Subdivision: Summerfield East
HOA
- Has HOA: No
Location
- Region: Spokane
Financial & listing details
- Price per square foot: $242/sqft
- Tax assessed value: $428,100
- Annual tax amount: $4,495
- Date on market: 9/4/2026
- Listing terms: FHA,VA Loan,Conventional,Cash
- Road surface type: Paved
Estimated market value
$481,500
$457,000 - $506,000
$2,488/mo
Price history
| Date | Event | Price |
|---|---|---|
| 9/4/2026 | Listed for sale | $489,000+257.1%$242/sqft |
Source:  SMLS as distributed by MLS GRID #202623800 Report a problem SMLS as distributed by MLS GRID #202623800 Report a problem | ||
| 11/15/2002 | Sold | $136,950+14.2%$68/sqft |
Source: Public Record Report a problem | ||
| 3/31/1997 | Sold | $119,900$59/sqft |
Source: Public Record Report a problem | ||
Public tax history
| Year | Property taxes | Tax assessment |
|---|---|---|
| 2025 | $4,397 +12.8% | $428,100 +12.4% |
| 2024 | $3,897 -4.5% | $380,800 -8.2% |
| 2023 | $4,079 +5.7% | $414,800 +8.2% |
| 2022 | $3,857 +14.3% | $383,200 +32.3% |
| 2021 | $3,374 +6.6% | $289,600 +25.2% |
| 2020 | $3,166 +11.8% | $231,400 +9.7% |
| 2019 | $2,832 | $210,900 +9.2% |
| 2018 | $2,832 +1.4% | $193,200 +18.3% |
| 2017 | $2,793 +16.1% | $163,300 +4.6% |
| 2016 | $2,407 +3.8% | $156,100 +10.2% |
| 2015 | $2,319 | $141,700 +4% |
| 2014 | $2,319 | $136,200 |
| 2013 | $2,319 +11.1% | -- |
| 2011 | $2,087 -5.9% | -- |
| 2010 | $2,219 | -- |
| 2009 | $2,219 -5.5% | -- |
| 2008 | $2,348 | -- |
| 2007 | $2,348 +14.2% | $174,700 |
| 2005 | $2,057 +0.3% | -- |
| 2004 | $2,050 -0.8% | -- |
| 2003 | $2,066 | -- |
| 2002 | $2,066 +8.5% | -- |
| 2001 | $1,905 +4% | $118,800 +12.2% |
| 1999 | $1,831 | $105,900 |
Find assessor info on the county website
Monthly payment
Est. payment
Payment breakdown
Explore the cost of this home by adjusting the details. Changes won't be saved.Climate risks
Neighborhood: 99216
Nearby schools
Schools provided by the listing agent
- Elementary: Trentwood
- Middle: East Valley
- High: East Valley
- District: East Valley
Source: SMLS as distributed by MLS GRID. This data may not be complete. We recommend contacting the local school district to confirm school assignments for this home.
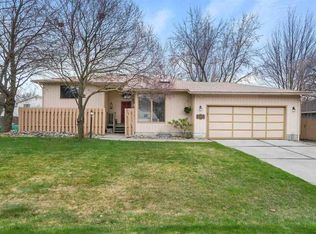
Similar homes
- $479,0004 bd2 ba2.1k sqft14515 E 7th Ave, Spokane, WA 99216For Sale
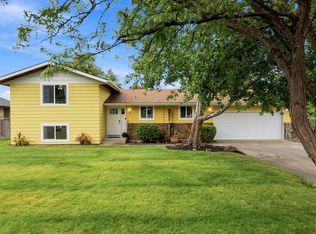 MLS ID #202624052, Breann Kostelecky, Realty One Group Eclipse. SMLS as distributed by MLS GRID
 - $475,0004 bd2 ba2.3k sqft1322 N Mamer Rd, Spokane, WA 99216For Sale
 MLS ID #202621404, Nate Wright, The Experience Northwest. SMLS as distributed by MLS GRID
 - $435,0004 bd3 ba2.3k sqft2717 S McDonald Rd, Spokane, WA 99216For Sale
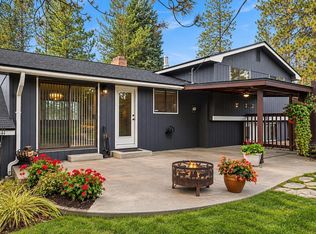 MLS ID #202625270, Cambria Henry, Haven Real Estate Group. SMLS as distributed by MLS GRID
 - $444,4004 bd2 ba2.4k sqft1225 S Woodlawn Rd, Spokane, WA 99216For Sale
 MLS ID #202622510, Jodi Wells, eXp Realty, LLC. SMLS as distributed by MLS GRID
