Spacious Sandy Ridge residence with 3,002 sqft, 5-bed, 3 full bathrooms, offering privacy, flexibility, and plenty of room to spread out. The thoughtfully designed layout features 3 bedrooms upstairs and 2 additional bedrooms on the lower level, making it ideal for guests, a home office, or additional living space. A large primary suite is a true retreat w/ generous bedroom and bathroom included large walk-in closet. Vaulted ceilings and large windows fill the home with natural light and create an open, inviting feel. Large plank flooring and custom paint choices have updated the home all over. Enjoy your morning coffee or evening gatherings on the super-private deck, or step outside from the lower level onto the walk-out patio. Recent updates include new interior paint, while the landscaped yard and sprinkler system make outdoor maintenance a breeze. Conveniently located near West Valley schools, Millwood shops, Rocket Bakery, Corner Store, and Joe's House for great food and drinks!
Active
Price cut: $10K (10/8)
$509,000
4918 N Elton Ln, Spokane, WA 99212
5beds
3baths
3,002sqft
Single Family Residence
Built in 2005
10,019 Square Feet Lot
$504,800 Zestimate®
$170/sqft
$-- HOA
What's special
Landscaped yardWalk-out patioGenerous bedroom and bathroomLarge plank flooringCustom paint choicesLarge primary suiteSprinkler system
- 43 days
- 616
- 36
Zillow last checked:
Listing updated:
Listed by:
Amanda Helm 509-701-2809,
Realty One Group Eclipse
Source: SMLS as distributed by MLS GRID,MLS#: 202623822
Facts & features
Interior
Bedrooms & bathrooms
- Bedrooms: 5
- Bathrooms: 3
Basement
- Level: Basement
First floor
- Level: First
- Area: 1501 Square Feet
Heating
- Forced Air
Cooling
- Central Air
Appliances
- Included: Free-Standing Range, Refrigerator, Microwave, Washer, Dryer
Features
- Cathedral Ceiling(s)
- Basement: Full,Finished,Daylight,Rec/Family Area
- Number of fireplaces: 1
- Fireplace features: Gas
Interior area
- Total structure area: 3,002
- Total interior livable area: 3,002 sqft
Property
Parking
- Total spaces: 2
- Parking features: Attached, Garage Door Opener
- Garage spaces: 2
Features
- Levels: One
- Stories: 1
- Has view: Yes
- View description: Mountain(s)
Lot
- Size: 10,019 Square Feet
- Features: Sprinkler - Automatic, Level, Irregular Lot, Surveyed
Details
- Parcel number: 46313.2002
Construction
Type & style
- Home type: SingleFamily
- Architectural style: Ranch
- Property subtype: Single Family Residence
Materials
- Masonite
- Roof: Composition
Condition
- New construction: No
- Year built: 2005
Community & HOA
Community
- Subdivision: Sandy Ridge
HOA
- Has HOA: Yes
Location
- Region: Spokane
Financial & listing details
- Price per square foot: $170/sqft
- Tax assessed value: $517,200
- Annual tax amount: $6,219
- Date on market: 9/5/2026
- Listing terms: FHA,VA Loan,Conventional,Cash
- Road surface type: Paved
Estimated market value
$504,800
$480,000 - $530,000
$3,383/mo
Price history
| Date | Event | Price |
|---|---|---|
| 10/8/2026 | Price change | $509,000-1.9%$170/sqft |
Source:  SMLS as distributed by MLS GRID #202623822 Report a problem SMLS as distributed by MLS GRID #202623822 Report a problem | ||
| 9/15/2026 | Price change | $519,000-1.1%$173/sqft |
Source: SMLS as distributed by MLS GRID #202623822 Report a problem | ||
| 9/5/2026 | Listed for sale | $524,900-5.6%$175/sqft |
Source: SMLS as distributed by MLS GRID #202623822 Report a problem | ||
| 1/20/2023 | Listing removed | -- |
Source: SMLS as distributed by MLS GRID #202226007 Report a problem | ||
| 12/14/2022 | Listed for sale | $556,000+0%$185/sqft |
Source: SMLS as distributed by MLS GRID #202226007 Report a problem | ||
| 12/14/2022 | Listing removed | -- |
Source: SMLS as distributed by MLS GRID #202224729 Report a problem | ||
| 12/2/2022 | Price change | $555,900-2.6%$185/sqft |
Source: SMLS as distributed by MLS GRID #202224729 Report a problem | ||
| 11/21/2022 | Price change | $570,900-0.9%$190/sqft |
Source: SMLS as distributed by MLS GRID #202224729 Report a problem | ||
| 11/7/2022 | Price change | $575,900-0.2%$192/sqft |
Source: SMLS as distributed by MLS GRID #202224729 Report a problem | ||
| 10/28/2022 | Listed for sale | $576,900+79.7%$192/sqft |
Source: SMLS as distributed by MLS GRID #202224729 Report a problem | ||
| 12/3/2018 | Sold | $321,000+2.9%$107/sqft |
Source: SMLS as distributed by MLS GRID #201826865 Report a problem | ||
| 11/7/2018 | Pending sale | $312,000$104/sqft |
Source: Windermere Valley/Liberty Lake #201826865 Report a problem | ||
| 11/2/2018 | Listed for sale | $312,000+22.3%$104/sqft |
Source: Windermere Valley #201826865 Report a problem | ||
| 9/13/2016 | Listing removed | $1,495+7.2% |
Source: Maria Trunkenbolz Report a problem | ||
| 12/3/2014 | Listing removed | $1,395 |
Source: M-T Management, Inc. Report a problem | ||
| 11/21/2014 | Price change | $1,395-12.5% |
Source: M-T Management, Inc. Report a problem | ||
| 11/11/2014 | Listed for rent | $1,595+18.1%$1/sqft |
Source: M-T Management, Inc. Report a problem | ||
| 11/18/2011 | Listing removed | $1,350 |
Source: M-T Management, Inc. Report a problem | ||
| 11/9/2011 | Price change | $1,350-15.4% |
Source: M-T Management, Inc. Report a problem | ||
| 10/13/2011 | Listed for rent | $1,595$1/sqft |
Source: M-T Management, Inc. Report a problem | ||
| 7/15/2005 | Sold | $255,075$85/sqft |
Source: Public Record Report a problem | ||
Public tax history
| Year | Property taxes | Tax assessment |
|---|---|---|
| 2025 | $6,219 +1.1% | $517,200 +0.2% |
| 2024 | $6,153 -3.9% | $516,200 -7.2% |
| 2023 | $6,403 +3.1% | $556,400 +5.7% |
| 2022 | $6,208 +24.3% | $526,400 +31.4% |
| 2021 | $4,993 -11.1% | $400,700 +16.2% |
| 2020 | $5,619 +48.3% | $344,700 +34.5% |
| 2019 | $3,789 | $256,200 +0.1% |
| 2018 | $3,789 -15.4% | $255,900 +8.2% |
| 2017 | $4,478 +8.1% | $236,500 +0.1% |
| 2016 | $4,141 +11.5% | $236,300 +18% |
| 2015 | $3,714 | $200,300 |
| 2014 | $3,714 | $200,300 |
| 2013 | $3,714 +1.6% | -- |
| 2011 | $3,657 +1% | -- |
| 2010 | $3,621 | -- |
| 2009 | $3,621 -2.3% | -- |
| 2008 | $3,705 | -- |
| 2007 | $3,705 | $255,000 |
Find assessor info on the county website
Monthly payment
Est. payment
Payment breakdown
Explore the cost of this home by adjusting the details. Changes won't be saved.Climate risks
Neighborhood: Northwood
Nearby schools
Schools provided by the listing agent
- Elementary: Pasadena
- Middle: Centennial
- High: West Valley
- District: West Valley
Source: SMLS as distributed by MLS GRID. This data may not be complete. We recommend contacting the local school district to confirm school assignments for this home.
Similar homes
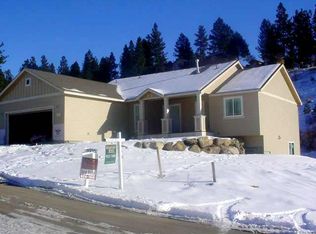
- $499,0003 bd3 ba2.2k sqft8103 E Elde Dr, Spokane, WA 99212For Sale
 MLS ID #202623503, Christina Wyatt, First Look Real Estate. SMLS as distributed by MLS GRID
 - $442,9003 bd3 ba3k sqft5202 N Riblet View Ln, Spokane, WA 99212For Sale
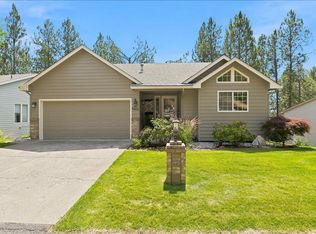 MLS ID #202620256, Julie Weaver, Windermere North. SMLS as distributed by MLS GRID
 - $465,0004 bd3 ba1.8k sqft8220 E Sommerset Dr, Spokane, WA 99217For Sale
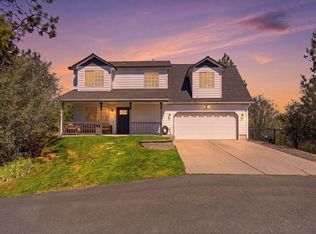 MLS ID #202623652, Logan Moeller, RE/MAX Citibrokers. SMLS as distributed by MLS GRID
 - $475,0004 bd3 ba2.9k sqft6906 E 10th Ave, Spokane, WA 99212For Sale
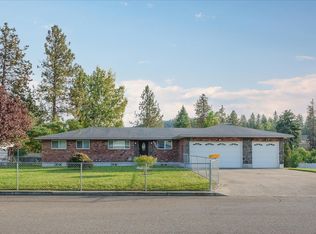 MLS ID #202623105, Yolande Johnson, Kelly Right Real Estate of Spokane. SMLS as distributed by MLS GRID
