Situated directly across from Friendship Park, this ready-to-move-in home features 4 bedrooms, 2 bathrooms, a garage for two cars, and a pool, all while providing beautiful views, green areas, and recreation just a stone's throw away. The main bedroom is generously sized and includes its own deck. The pool area can be enjoyed under a covered patio surrounded by large trees that offer privacy, along with a garden space and a fully fenced yard. There’s parking available off the street, as well as RV/boat parking and a spacious two-car garage with additional workshop space. Recent upgrades include a freshly installed basement bathroom, a 2026 oven and garbage disposal, a 2026 water heater, a 2018 air conditioner and furnace, a new automatic pool cover, and an updated second bathroom. Its convenient location is close to schools, major shopping areas, and easy access to commuter routes. This home is ideal for first-time buyers, investors, or anyone seeking extra room in a calm neighborhood.
Active
$489,999
7425 N Standard St, Spokane, WA 99208
4beds
2baths
2,396sqft
Single Family Residence
Built in 1977
9,126 Square Feet Lot
$-- Zestimate®
$205/sqft
$-- HOA
What's special
Garden spaceBeautiful viewsFully fenced yardGarage for two cars
- 47 days
- 317
- 15
Zillow last checked:
Listing updated:
Listed by:
Karl Kennedy 509-768-3125,
Keller Williams Spokane - Main,
Palauni Ma Sun 509-846-3800,
Keller Williams Spokane - Main
Source: SMLS as distributed by MLS GRID,MLS#: 202622672
Facts & features
Interior
Bedrooms & bathrooms
- Bedrooms: 4
- Bathrooms: 2
Basement
- Level: Basement
First floor
- Level: First
- Area: 1528 Square Feet
Heating
- Natural Gas
Cooling
- Central Air
Appliances
- Included: Free-Standing Range, Refrigerator, Disposal, Washer, Dryer
Features
- Flooring: Wood
- Windows: Bay Window(s), Vinyl Frames
- Basement: Partial,Finished,Daylight,Rec/Family Area
- Number of fireplaces: 1
- Fireplace features: Gas
Interior area
- Total structure area: 2,396
- Total interior livable area: 2,396 sqft
Property
Parking
- Total spaces: 2
- Parking features: Attached, Open, RV Access/Parking, Workshop in Garage, Garage Door Opener, Off Site, Oversized
- Garage spaces: 2
Features
- Stories: 20
- Has private pool: Yes
- Pool features: In Ground
- Fencing: Fenced Yard,Fenced
- Has view: Yes
- View description: Park/Greenbelt
Lot
- Size: 9,126 Square Feet
- Features: Sprinkler - Automatic, Level, Oversized Lot, Garden
Details
- Parcel number: 36292.4911
Construction
Type & style
- Home type: SingleFamily
- Architectural style: Contemporary
- Property subtype: Single Family Residence
Materials
- Vinyl Siding
- Roof: Composition
Condition
- New construction: No
- Year built: 1977
Community & HOA
Location
- Region: Spokane
Financial & listing details
- Price per square foot: $205/sqft
- Tax assessed value: $416,400
- Annual tax amount: $4,253
- Date on market: 8/15/2026
- Listing terms: FHA,VA Loan,Conventional,Cash
- Road surface type: Paved
Estimated market value
Not available
Estimated sales range
Not available
Not available
Price history
| Date | Event | Price |
|---|---|---|
| 8/15/2026 | Listed for sale | $489,999+188.2%$205/sqft |
Source:  SMLS as distributed by MLS GRID #202622672 Report a problem SMLS as distributed by MLS GRID #202622672 Report a problem | ||
| 11/14/2012 | Sold | $170,000-19%$71/sqft |
Source: SMLS as distributed by MLS GRID #201223775 Report a problem | ||
| 12/19/2009 | Listing removed | $210,000$88/sqft |
Source: Northwest Group #29024696 Report a problem | ||
| 11/25/2009 | Price change | $210,000-4.5%$88/sqft |
Source: Northwest Group #29024696 Report a problem | ||
| 10/13/2009 | Price change | $220,000-4.3%$92/sqft |
Source: Northwest Group #29024696 Report a problem | ||
| 9/6/2009 | Listed for sale | $230,000$96/sqft |
Source: Northwest Group #29024696 Report a problem | ||
Public tax history
| Year | Property taxes | Tax assessment |
|---|---|---|
| 2025 | $4,253 +2.2% | $416,400 -0.7% |
| 2024 | $4,160 -5.2% | $419,300 -7.4% |
| 2023 | $4,388 +6.4% | $453,000 +7.4% |
| 2022 | $4,126 +12.2% | $421,900 +26.7% |
| 2021 | $3,676 +10.4% | $333,100 +23.5% |
| 2020 | $3,330 +23% | $269,700 +19.1% |
| 2019 | $2,708 | $226,500 +8.9% |
| 2018 | $2,708 -6.4% | $208,000 +8.4% |
| 2017 | $2,894 +10.4% | $191,900 +2.7% |
| 2016 | $2,622 +4.5% | $186,800 +6.3% |
| 2015 | $2,508 | $175,700 +0.6% |
| 2014 | $2,508 | $174,600 |
| 2013 | $2,508 +5.5% | -- |
| 2011 | $2,378 +11.5% | -- |
| 2010 | $2,132 | -- |
| 2009 | $2,132 -9.6% | -- |
| 2008 | $2,360 | -- |
| 2007 | $2,360 +16.4% | $212,200 |
| 2005 | $2,028 +3.4% | -- |
| 2004 | $1,961 +3.5% | -- |
| 2003 | $1,895 | -- |
| 2002 | $1,895 -0.7% | -- |
| 2001 | $1,908 +3.8% | $129,300 +9.1% |
| 1999 | $1,838 | $118,500 |
Find assessor info on the county website
Monthly payment
Est. payment
Payment breakdown
Explore the cost of this home by adjusting the details. Changes won't be saved.Climate risks
Neighborhood: Nevada-Lidgerwood
Nearby schools
Schools provided by the listing agent
- Elementary: Linwood El
- Middle: Salk
- High: Shadle Park
- District: Spokane Dist 81
Source: SMLS as distributed by MLS GRID. This data may not be complete. We recommend contacting the local school district to confirm school assignments for this home.
Similar homes
- $399,9994 bd2 ba2.1k sqft7402 N Country Homes Blvd, Spokane, WA 99208For Sale
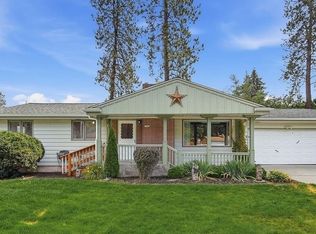 MLS ID #202623937, Jenn Watson, John L Scott, Spokane Valley. SMLS as distributed by MLS GRID
 - $495,0003 bd3 ba3.1k sqft5009 W Navaho Ave, Spokane, WA 99208For Sale
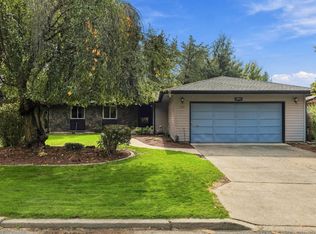 MLS ID #202624410, Christina Wyatt, First Look Real Estate. SMLS as distributed by MLS GRID
 - $419,9004 bd2 ba1.9k sqft6505 N Elizabeth St, Spokane, WA 99208For Sale
 MLS ID #202619482, Todd Spencer, Coldwell Banker Tomlinson. SMLS as distributed by MLS GRID
 - $430,0004 bd2 ba3k sqft3314 W Beacon Ave, Spokane, WA 99208For Sale
 MLS ID #202624663, Amy Parrish, Realty One Group Eclipse. SMLS as distributed by MLS GRID
