Priced below its completed FHA appraisal! Located in the desirable Gleneden neighborhood and Mead School District, this spacious 5-bedroom, 3-bath rancher offers 3,424 sq ft on a beautiful .35-acre lot. Lovingly cared for by the same owner since the 1970s, the home features an updated kitchen with abundant cabinetry and solid-surface countertops, updated flooring, doors and bathrooms, plus a beautiful stone fireplace. The main floor offers 3 bedrooms and 2 baths, while the finished lower level provides a large second living space, 2 additional bedrooms and a ¾ bath. Gas forced-air heat and central A/C provide year-round comfort. Set in a quiet, established neighborhood with plenty of room inside and out. Previous transaction ended due to buyer financing, not the property.
Active
Price cut: $14K (7/30)
$535,000
14822 N Gleneden St, Spokane, WA 99208
5beds
3baths
3,424sqft
Single Family Residence
Built in 1972
0.35 Acres Lot
$-- Zestimate®
$156/sqft
$-- HOA
What's special
Beautiful stone fireplace
- 185 days
- 505
- 41
Zillow last checked:
Listing updated:
Listed by:
Tami Montoya Phone:509-879-8132,
Keller Williams Spokane - Main
Source: SMLS as distributed by MLS GRID,MLS#: 202615108
Facts & features
Interior
Bedrooms & bathrooms
- Bedrooms: 5
- Bathrooms: 3
Basement
- Level: Basement
First floor
- Level: First
- Area: 1712 Square Feet
Heating
- Natural Gas, Forced Air
Cooling
- Central Air
Appliances
- Included: Free-Standing Range, Dishwasher, Refrigerator, Disposal, Microwave, Washer, Dryer
Features
- Hard Surface Counters
- Windows: Vinyl Frames
- Basement: Full,Finished,Rec/Family Area
- Number of fireplaces: 2
- Fireplace features: Masonry
Interior area
- Total structure area: 3,424
- Total interior livable area: 3,424 sqft
Video & virtual tour
Property
Parking
- Total spaces: 2
- Parking features: Attached, Garage Door Opener, Off Site
- Garage spaces: 2
Features
- Levels: One
- Stories: 1
- Fencing: Fenced Yard
- Has view: Yes
- View description: City
Lot
- Size: 0.35 Acres
- Features: Sprinkler - Automatic, Level, Oversized Lot
Details
- Parcel number: 37323.0429
Construction
Type & style
- Home type: SingleFamily
- Architectural style: Ranch
- Property subtype: Single Family Residence
Materials
- Stone Veneer
- Roof: Composition
Condition
- New construction: No
- Year built: 1972
Community & HOA
Community
- Subdivision: Gleneden
HOA
- Has HOA: No
Location
- Region: Spokane
Financial & listing details
- Price per square foot: $156/sqft
- Tax assessed value: $486,600
- Annual tax amount: $4,925
- Date on market: 4/9/2026
- Listing terms: FHA,VA Loan,Conventional,Cash
- Road surface type: Paved
Estimated market value
Not available
Estimated sales range
Not available
Not available
Price history
| Date | Event | Price |
|---|---|---|
| 7/30/2026 | Price change | $535,000-2.6%$156/sqft |
Source:  SMLS as distributed by MLS GRID #202615108 Report a problem SMLS as distributed by MLS GRID #202615108 Report a problem | ||
| 7/14/2026 | Listed for sale | $549,000$160/sqft |
Source: SMLS as distributed by MLS GRID #202615108 Report a problem | ||
| 6/20/2026 | Pending sale | $549,000$160/sqft |
Source: SMLS as distributed by MLS GRID #202615108 Report a problem | ||
| 6/11/2026 | Price change | $549,000+1.3%$160/sqft |
Source: SMLS as distributed by MLS GRID #202615108 Report a problem | ||
| 5/19/2026 | Pending sale | $542,000$158/sqft |
Source: SMLS as distributed by MLS GRID #202615108 Report a problem | ||
| 5/17/2026 | Listed for sale | $542,000$158/sqft |
Source: SMLS as distributed by MLS GRID #202615108 Report a problem | ||
| 5/10/2026 | Pending sale | $542,000$158/sqft |
Source: SMLS as distributed by MLS GRID #202615108 Report a problem | ||
| 4/9/2026 | Listed for sale | $542,000$158/sqft |
Source: SMLS as distributed by MLS GRID #202615108 Report a problem | ||
Public tax history
| Year | Property taxes | Tax assessment |
|---|---|---|
| 2025 | $4,926 +5.8% | $486,600 +6.4% |
| 2024 | $4,657 +12% | $457,500 -0.8% |
| 2023 | $4,157 +6.3% | $461,200 +8% |
| 2022 | $3,910 +16% | $427,200 +23.4% |
| 2021 | $3,371 +4.1% | $346,200 +20.1% |
| 2020 | $3,237 +7.3% | $288,300 +5.7% |
| 2019 | $3,017 | $272,700 +7.7% |
| 2018 | $3,017 -9.6% | $253,200 |
| 2017 | $3,337 +0.7% | $253,200 +4.3% |
| 2016 | $3,313 +4% | $242,800 -0.9% |
| 2015 | $3,185 | $244,900 +17.9% |
| 2014 | $3,185 | $207,700 |
| 2013 | $3,185 +27% | -- |
| 2011 | $2,508 +2.4% | -- |
| 2010 | $2,449 +222.4% | -- |
| 2009 | $760 +0.3% | -- |
| 2008 | $757 | -- |
| 2007 | $757 +22.7% | $118,600 |
| 2005 | $617 -39.8% | -- |
| 2004 | $1,025 +0.6% | -- |
| 2003 | $1,018 -45.7% | -- |
| 2002 | $1,875 -1.6% | -- |
| 2001 | $1,904 +63.3% | $118,600 |
| 1999 | $1,166 | $118,600 |
Find assessor info on the county website
Monthly payment
Est. payment
Payment breakdown
Explore the cost of this home by adjusting the details. Changes won't be saved.Climate risks
Neighborhood: Leona Drive
Nearby schools
Schools provided by the listing agent
- Elementary: Farwell
- Middle: Northwood
- High: Mead
- District: Mead
Source: SMLS as distributed by MLS GRID. This data may not be complete. We recommend contacting the local school district to confirm school assignments for this home.

Similar homes
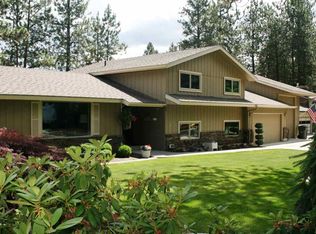
- $549,0004 bd3 ba3.2k sqft415 E Elto Ave, Spokane, WA 99208For Sale
 MLS ID #202623020, Desiree Renshaw, eXp Realty, LLC. SMLS as distributed by MLS GRID
 - $499,9995 bd3 ba3.2k sqft15310 N Cincinnati St, Spokane, WA 99208For Sale
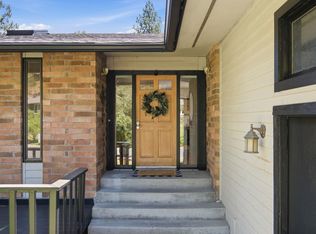 MLS ID #202619587, Kali Butler, EXIT Real Estate Professionals. SMLS as distributed by MLS GRID
 - $507,0004 bd2 ba3k sqft15908 N Azure Dr, Spokane, WA 99208For Sale
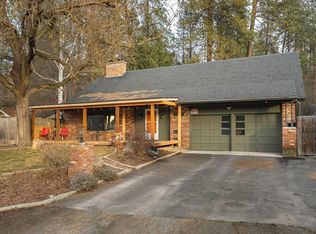 MLS ID #202624316, Gina Snyder, John L Scott, Spokane Valley. SMLS as distributed by MLS GRID
 - $679,9004 bd3 ba3.3k sqft13603 N Mayfair Ln, Spokane, WA 99208For Sale
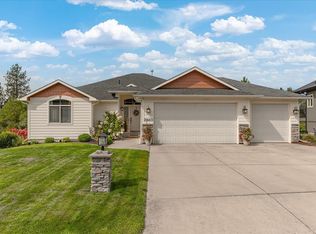 MLS ID #202625651, Rich King, Keller Williams Spokane - Main. SMLS as distributed by MLS GRID
