Beautifully updated and immaculately maintained 5 bed, 3 bath home in desirable Fairwood Park! Bright, open main floor with abundant natural light, spacious living room with stone-faced gas fireplace, and an updated kitchen featuring white cabinets, stainless steel appliances, HI-MACS solid surface countertops, tile backsplash, and a large island. Main floor includes 3 bedrooms, including a primary suite with private bath. Fully finished daylight walk-out basement offers 2 additional bedrooms, full bath, huge rec room, laundry room, and storage/workshop space. Enjoy the brand-new deck spanning the width of the home, mature landscaping, and a new roof. HOA amenities include access to a community park and swimming pool. Located in the desired Mead school district. Close to schools, shopping, and restaurants,
Active
Price cut: $35K (7/24)
$515,000
1006 W Bellwood Dr, Spokane, WA 99218
5beds
3baths
2,692sqft
:
Get pre-qualified$3,271/mo
Single Family Residence
Built in 1968
0.39 Acres Lot
$513,600 Zestimate®
$191/sqft
$58/mo HOA
What's special
Mature landscapingLarge islandHuge rec roomTile backsplashStainless steel appliancesHi-macs solid surface countertopsLaundry room
- 37 days |
- 987 |
- 80 |
Likely to sell faster than
Zillow last checked:
Listing updated:
Listed by:
Jodie Fox 509-868-7287,
Windermere North
Source: SMLS as distributed by MLS GRID,MLS#: 202619948
Facts & features
Interior
Bedrooms & bathrooms
- Bedrooms: 5
- Bathrooms: 3
Basement
- Level: Basement
First floor
- Level: First
- Area: 1346 Square Feet
Heating
- Natural Gas, Forced Air
Cooling
- Central Air
Appliances
- Included: Free-Standing Range, Dishwasher, Refrigerator, Disposal, Microwave
- Laundry: In Basement
Features
- Natural Woodwork
- Basement: Full,Finished,RI Bath,Daylight,Rec/Family Area,Walk-Out Access
- Number of fireplaces: 2
- Fireplace features: Gas
Interior area
- Total structure area: 2,692
- Total interior livable area: 2,692 sqft
Video & virtual tour
Property
Parking
- Total spaces: 2
- Parking features: Attached, Garage Door Opener
- Garage spaces: 2
Features
- Levels: One
- Stories: 1
- Has private pool: Yes
- Pool features: In Ground
- Fencing: Fenced Yard
Lot
- Size: 0.39 Acres
- Features: Sprinkler - Automatic, Secluded, Hillside, Oversized Lot
Details
- Parcel number: 36072.0210
Construction
Type & style
- Home type: SingleFamily
- Architectural style: Ranch
- Property subtype: Single Family Residence
Materials
- Siding
- Roof: Composition
Condition
- New construction: No
- Year built: 1968
Community & HOA
HOA
- HOA fee: $58 monthly
Location
- Region: Spokane
Financial & listing details
- Price per square foot: $191/sqft
- Tax assessed value: $478,200
- Annual tax amount: $4,890
- Date on market: 6/26/2026
- Listing terms: FHA,VA Loan,Conventional,Cash
- Road surface type: Gravel
Estimated market value
$513,600
$488,000 - $539,000
$3,130/mo
Price history
| Date | Event | Price |
|---|---|---|
| 7/24/2026 | Price change | $515,000-6.4%$191/sqft |
Source:  SMLS as distributed by MLS GRID #202619948 Report a problem SMLS as distributed by MLS GRID #202619948 Report a problem | ||
| 6/26/2026 | Listed for sale | $550,000+4.8%$204/sqft |
Source: SMLS as distributed by MLS GRID #202619948 Report a problem | ||
| 6/11/2021 | Sold | $525,000+23.5%$195/sqft |
Source: SMLS as distributed by MLS GRID #202114702 Report a problem | ||
| 5/4/2021 | Pending sale | $425,000$158/sqft |
Source:  Keller Williams #202114702 Report a problem Keller Williams #202114702 Report a problem | ||
| 4/30/2021 | Listed for sale | $425,000+65.4%$158/sqft |
Source: Keller Williams #202114702 Report a problem | ||
| 8/20/2007 | Sold | $257,000+4.9%$95/sqft |
Source: Public Record Report a problem | ||
| 12/20/2006 | Sold | $245,000$91/sqft |
Source: SMLS as distributed by MLS GRID #26028102 Report a problem | ||
Public tax history
| Year | Property taxes | Tax assessment |
|---|---|---|
| 2025 | $4,890 | $478,200 -0.4% |
| 2024 | -- | $480,100 +2.8% |
| 2023 | $4,314 -3.7% | $467,100 -3% |
| 2022 | $4,478 +32.6% | $481,400 +46.1% |
| 2021 | $3,376 +1.6% | $329,600 +20.6% |
| 2020 | $3,324 +12.2% | $273,200 +11% |
| 2019 | $2,963 | $246,100 +13.2% |
| 2018 | $2,963 -3.5% | $217,400 +4.7% |
| 2017 | $3,070 +5.1% | $207,700 +7.2% |
| 2016 | $2,920 +11.5% | $193,800 +4.8% |
| 2015 | $2,619 | $185,000 +3% |
| 2014 | $2,619 | $179,600 |
| 2013 | $2,619 +11.2% | -- |
| 2011 | $2,354 -12.7% | -- |
| 2010 | $2,697 | -- |
| 2009 | $2,697 +7.9% | -- |
| 2008 | $2,500 | -- |
| 2007 | $2,500 +8.3% | $199,200 |
| 2005 | $2,309 +2.1% | -- |
| 2004 | $2,262 +0.7% | -- |
| 2003 | $2,245 | -- |
| 2002 | $2,245 +6.6% | -- |
| 2001 | $2,107 -6.9% | $125,400 |
| 1999 | $2,263 | $125,400 |
Find assessor info on the county website
Monthly payment
Est. payment
Payment breakdown
Explore the cost of this home by adjusting the details. Changes won't be saved.Climate risks
Neighborhood: Fairwood
Nearby schools
GreatSchools rating
- 6/10Brentwood Elementary SchoolGrades: K-5Distance: 0.5 mi
- 6/10Northwood Middle SchoolGrades: 6-8Distance: 2.1 mi
- 8/10Mead Senior High SchoolGrades: 9-12Distance: 0.6 mi
Schools provided by the listing agent
- Elementary: Brentwood
- Middle: Northwood
- High: Mead
- District: Mead
Source: SMLS as distributed by MLS GRID. This data may not be complete. We recommend contacting the local school district to confirm school assignments for this home.
- $599,0006 bd4 ba4.1k sqft1010 W Bellwood Dr, Spokane, WA 99218Off Market

- $626,8005 bd3 ba3k sqft1002 W Bellwood Dr, Spokane, WA 99218Off Market
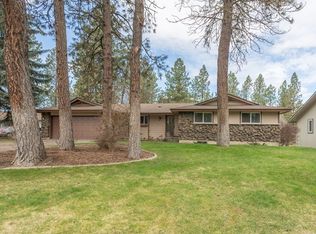
- $620,7005 bd3 ba4k sqft1014 W Bellwood Dr, Spokane, WA 99218Off Market
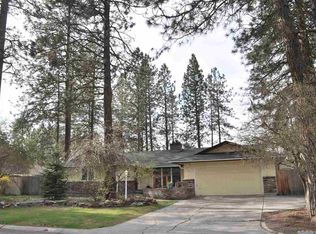
- $513,5003 bd3 ba2.5k sqft932 W Bellwood Dr, Spokane, WA 99218Off Market
- $597,6006 bd3 ba3k sqft1206 W Cliffwood Ct, Spokane, WA 99218Off Market
- $499,9954 bd3 ba2.5k sqft1005 W Bellwood Dr, Spokane, WA 99218For Sale
- $577,5003 bd3 ba1.4k sqft1009 W Bellwood Dr, Spokane, WA 99218Off Market
- $401,6003 bd2 ba1.3k sqft1013 W Bellwood Dr, Spokane, WA 99218Off Market
A local agent can set up tours, give advice and negotiate with sellers.
Similar homes
- $499,9954 bd3 ba2.5k sqft1005 W Bellwood Dr, Spokane, WA 99218For Sale
 MLS ID #202621082, Jonathan Walker, Keller Williams Spokane - Main. SMLS as distributed by MLS GRID
 - $530,0004 bd3 ba3k sqft407 E Carriage Ct, Spokane, WA 99218For Sale
 MLS ID #202618641, Emiley Rios, eXp Realty, LLC. SMLS as distributed by MLS GRID
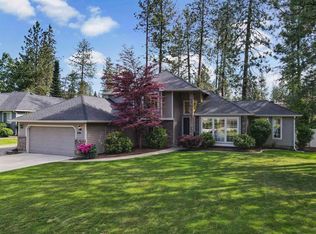
 - $620,0005 bd3 ba2.9k sqft1216 W Candlewood Ct, Spokane, WA 99218For Sale
 MLS ID #202621123, Barb Pielli, Coldwell Banker Tomlinson. SMLS as distributed by MLS GRID
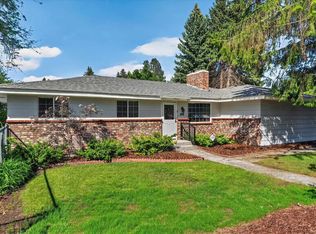
 - $425,0004 bd3 ba2.3k sqft608 W Regina Ave, Spokane, WA 99218For Sale
 MLS ID #202618458, Michael Dorsey, Windermere North. SMLS as distributed by MLS GRID
 - $585,0004 bd3 ba2.4k sqft11311 N Lancelot Dr, Spokane, WA 99218For SaleMLS ID #202619865, Eric Peterson, Keller Williams Spokane - Main. SMLS as distributed by MLS GRID
- $539,9005 bd4 ba2.8k sqft4301 W Shawnee Ave, Spokane, WA 99208For SaleMLS ID #202621839, Alex Ganea, Engel & Volkers Western Frontier. SMLS as distributed by MLS GRID
- $517,0004 bd2 ba3k sqft15908 N Azure Dr, Spokane, WA 99208For SaleMLS ID #202621367, Gina Snyder, John L Scott, Spokane Valley. SMLS as distributed by MLS GRID
- $424,9003 bd2 ba2.1k sqft1026 W Woodway Ave, Spokane, WA 99218For SaleMLS ID #202610261, Justin Knittel, R.H. Cooke & Associates. SMLS as distributed by MLS GRID
- $535,0005 bd3 ba2.7k sqft8517 N Greenwood St, Spokane, WA 99208For SaleMLS ID #202621349, Elizabeth Sorensen, Realty One Group Eclipse. SMLS as distributed by MLS GRID
- $525,0005 bd3 ba2.5k sqft805 E Tudor Ct, Spokane, WA 99208For SaleMLS ID #202619187, Shane Bangle, Keller Williams Spokane - Main. SMLS as distributed by MLS GRID
- $535,0004 bd3 ba3.4k sqft9708 N Fotheringham St, Spokane, WA 99208For SaleMLS ID #202621312, Angela Foote, Keller Williams Spokane - Main. SMLS as distributed by MLS GRID
- $469,9995 bd3 ba2.3k sqft9921 N Wieber Dr, Spokane, WA 99208For SaleMLS ID #202619363, Erin Johnston, Windermere Liberty Lake. SMLS as distributed by MLS GRID
- $490,0003 bd3 ba2.7k sqft9924 N Woodridge Dr, Spokane, WA 99208For SaleMLS ID #202620764, Melissa Tetreault, REAL Broker LLC. SMLS as distributed by MLS GRID
- $525,0004 bd3 ba2.7k sqft808 E Country Hill Ct, Spokane, WA 99208For SaleMLS ID #202617755, Kjersti Mahoney, Realty One Group Eclipse. SMLS as distributed by MLS GRID
- $499,9505 bd3 ba2.5k sqft7421 W Lanzce Ct, Nine Mile Falls, WA 99026For SaleMLS ID #202619599, Rebecca Ruark, Windermere Valley. SMLS as distributed by MLS GRID
- $545,0004 bd3 ba3.3k sqft2828 W Weile Ave, Spokane, WA 99208For SaleMLS ID #202613220, Lisa Thome, John L Scott, Inc.. SMLS as distributed by MLS GRID
- $569,9004 bd4 ba3.4k sqft4921 W Londale Ct, Spokane, WA 99208For SaleMLS ID #202619483, Bryan Crabbe, REAL Broker LLC. SMLS as distributed by MLS GRID
- $549,9704 bd2 ba2.2k sqft2004 E 55th Ave, Spokane, WA 99223For SaleMLS ID #202621933, Pam Fredrick, John L Scott, Spokane Valley. SMLS as distributed by MLS GRID
- $585,0005 bd3 ba3k sqft5116 W Ridgecrest Dr, Spokane, WA 99208For SaleMLS ID #202619280, Barb Pielli, Coldwell Banker Tomlinson. SMLS as distributed by MLS GRID
- $565,0005 bd3 ba2.9k sqft2504 E 40th Ave, Spokane, WA 99223For SaleMLS ID #202621790, Travis Litras, John L Scott, Spokane Valley. SMLS as distributed by MLS GRID
