Motivated Seller! Rancher, oversized corner lot with a 3-car attached garage, just minutes to Dishman Hills trails and outdoor recreation! This well-maintained home offers 2,976 sq ft, finished basement, spacious layout with 4 bedrooms, 3 baths, plus a den. Updates include newer LVP flooring + carpet throughout. The kitchen has stainless steel appliances, granite countertops, + a large dining area, flowing into a formal dining room + cozy family room with fireplace. Main floor has a private primary suite with tiled shower, plus 2 additional bedrooms + a full bath. Basement offers a second oversized family room with gas fireplace, a second ensuite with walk-in closet + bathroom, plus a non-conforming flex room ideal for office, storage, or potential 5th bedroom. Large laundry/utility room with soft water system. New A/C, newer gas furnace, updated 200-amp panel, newer vinyl windows, + a lifetime roof. Enjoy the covered patio, fully fenced yard, mature landscaping, + sprinkler system. Home warranty included!
Active
Price cut: $13.9K (10/13)
$475,000
6906 E 10th Ave, Spokane, WA 99212
4beds
3baths
2,976sqft
Single Family Residence
Built in 1970
0.32 Acres Lot
$472,500 Zestimate®
$160/sqft
$-- HOA
What's special
Covered patioMature landscapingFinished basementFull sprinkler systemFormal dining roomSpacious layoutFully fenced yard
- 54 days
- 480
- 30
Zillow last checked:
Listing updated:
Listed by:
Yolande Johnson 509-270-5295,
Kelly Right Real Estate of Spokane
Source: SMLS as distributed by MLS GRID,MLS#: 202623105
Facts & features
Interior
Bedrooms & bathrooms
- Bedrooms: 4
- Bathrooms: 3
Basement
- Level: Basement
First floor
- Level: First
- Area: 1488 Square Feet
Heating
- Forced Air
Cooling
- Central Air
Appliances
- Included: Water Softener, Free-Standing Range, Dishwasher, Refrigerator, Microwave, Washer, Dryer
- Laundry: In Basement
Features
- Hard Surface Counters
- Windows: Vinyl Frames
- Basement: Full,Finished,Rec/Family Area
- Number of fireplaces: 2
- Fireplace features: Gas
Interior area
- Total structure area: 2,976
- Total interior livable area: 2,976 sqft
Video & virtual tour
Property
Parking
- Total spaces: 3
- Parking features: Attached
- Garage spaces: 3
Features
- Levels: One
- Fencing: Fenced,Fenced Yard
Lot
- Size: 0.32 Acres
- Features: Sprinkler - Automatic, Level, Corner Lot
Details
- Parcel number: 35244.1117
Construction
Type & style
- Home type: SingleFamily
- Architectural style: Ranch,Traditional
- Property subtype: Single Family Residence
Materials
- Brick
- Roof: Composition
Condition
- New construction: No
- Year built: 1970
Community & HOA
Location
- Region: Spokane
Financial & listing details
- Price per square foot: $160/sqft
- Tax assessed value: $505,800
- Annual tax amount: $5,350
- Date on market: 8/25/2026
- Listing terms: FHA,VA Loan,Conventional,Cash
- Road surface type: Paved
Estimated market value
$472,500
$449,000 - $496,000
$2,869/mo
Price history
| Date | Event | Price |
|---|---|---|
| 10/13/2026 | Price change | $475,000-2.8%$160/sqft |
Source:  SMLS as distributed by MLS GRID #202623105 Report a problem SMLS as distributed by MLS GRID #202623105 Report a problem | ||
| 10/2/2026 | Price change | $488,900-0.2%$164/sqft |
Source: SMLS as distributed by MLS GRID #202623105 Report a problem | ||
| 8/25/2026 | Listed for sale | $489,900-1.8%$165/sqft |
Source: SMLS as distributed by MLS GRID #202623105 Report a problem | ||
| 5/29/2026 | Listing removed | $499,000$168/sqft |
Source: SMLS as distributed by MLS GRID #202613130 Report a problem | ||
| 5/1/2026 | Price change | $499,000-5%$168/sqft |
Source: SMLS as distributed by MLS GRID #202613130 Report a problem | ||
| 4/2/2026 | Price change | $525,000-1.9%$176/sqft |
Source: SMLS as distributed by MLS GRID #202613130 Report a problem | ||
| 3/20/2026 | Price change | $535,000-2.7%$180/sqft |
Source: SMLS as distributed by MLS GRID #202613130 Report a problem | ||
| 3/6/2026 | Listed for sale | $550,000+3.8%$185/sqft |
Source: SMLS as distributed by MLS GRID #202613130 Report a problem | ||
| 3/13/2024 | Sold | $529,900$178/sqft |
Source: SMLS as distributed by MLS GRID #202411858 Report a problem | ||
| 2/20/2024 | Pending sale | $529,900$178/sqft |
Source: SMLS as distributed by MLS GRID #202411858 Report a problem | ||
| 2/16/2024 | Listed for sale | $529,900$178/sqft |
Source: SMLS as distributed by MLS GRID #202411858 Report a problem | ||
Public tax history
| Year | Property taxes | Tax assessment |
|---|---|---|
| 2025 | $5,351 -9.1% | $505,800 -8.6% |
| 2024 | $5,887 +8.1% | $553,200 +6.5% |
| 2023 | $5,444 +277.4% | $519,600 +3% |
| 2022 | $1,443 -11% | $504,300 +31.6% |
| 2021 | $1,621 -56% | $383,300 +37.3% |
| 2020 | $3,680 +19.2% | $279,150 +14.4% |
| 2019 | $3,086 | $244,050 +7.8% |
| 2018 | $3,086 -7.7% | $226,350 +7.4% |
| 2017 | $3,345 +9% | $210,850 +10.2% |
| 2016 | $3,068 +9% | $191,350 +3.2% |
| 2015 | $2,815 | $185,450 +2.1% |
| 2014 | $2,815 | $181,550 |
| 2013 | $2,815 -6.1% | -- |
| 2011 | $2,997 +1.8% | -- |
| 2010 | $2,943 | -- |
| 2009 | $2,943 +21.1% | -- |
| 2008 | $2,430 | -- |
| 2007 | $2,430 +13.3% | $195,700 |
| 2005 | $2,144 +0.3% | -- |
| 2004 | $2,137 +8.4% | -- |
| 2003 | $1,972 | -- |
| 2002 | $1,972 +2.4% | -- |
| 2001 | $1,927 -6.3% | $133,600 |
| 1999 | $2,057 | $133,600 |
Find assessor info on the county website
Monthly payment
Est. payment
Payment breakdown
Explore the cost of this home by adjusting the details. Changes won't be saved.Climate risks
Neighborhood: 99212
Nearby schools
Schools provided by the listing agent
- Elementary: Lincoln Heights
- Middle: Chase
- High: Ferris
- District: Spokane Dist 81
Source: SMLS as distributed by MLS GRID. This data may not be complete. We recommend contacting the local school district to confirm school assignments for this home.

Similar homes
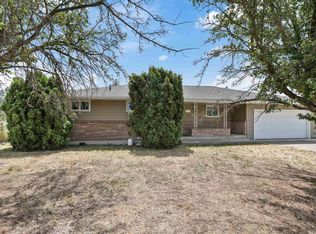
- $429,9004 bd2 ba2.4k sqft1225 S Woodlawn Rd, Spokane, WA 99216For Sale
 MLS ID #202622510, Jodi Wells, eXp Realty, LLC. SMLS as distributed by MLS GRID
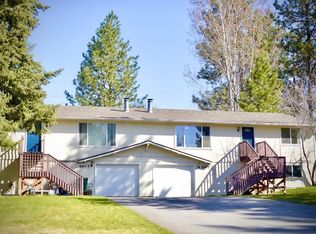
 - $435,0004 bd3 ba2.3k sqft2717 S McDonald Rd, Spokane, WA 99216For Sale
 MLS ID #202625270, Cambria Henry, Haven Real Estate Group. SMLS as distributed by MLS GRID
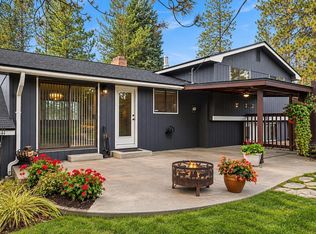
 - $499,0003 bd3 ba2.2k sqft8103 E Elde Dr, Spokane, WA 99212For Sale
 MLS ID #202623503, Christina Wyatt, First Look Real Estate. SMLS as distributed by MLS GRID
 - $499,0005 bd3 ba2.7k sqft4105 S Schafer Rd, Spokane Valley, WA 99206For Sale
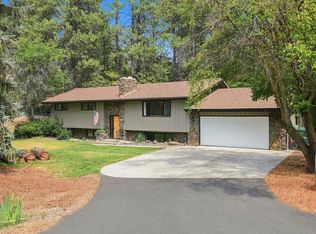 MLS ID #202621435, Kylie Richard, Keller Williams Spokane - Main. SMLS as distributed by MLS GRID
